
Views
Address
1104 Allenwhite Drive, Richland, WA
Price
$ 1,375,000
Property Attributes
- ID#2583764
- TypeSingle Family
- CountyBENTON
- CityRichland
- AreaBenton County
- NeighborhoodRichland
- Zip99352
- Style1 Story w/Bsmnt.
- Year Built2018
- Taxes$ 9967
- Price$ 1,375,000
- Bedrooms5
- Full Bathrooms3
- Half Bathrooms2
- Sqr Footage6160
- Lot Size0.4169 Acres
Data Source:
Northwest Multiple Listing Service (NWMLS)
Property Description
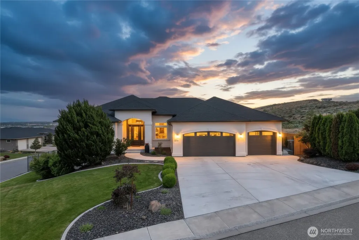
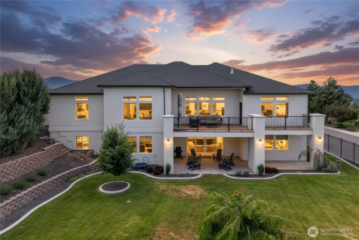
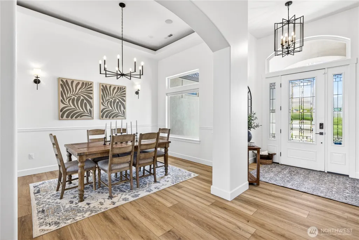
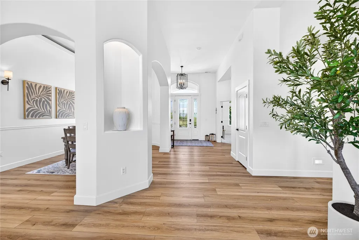
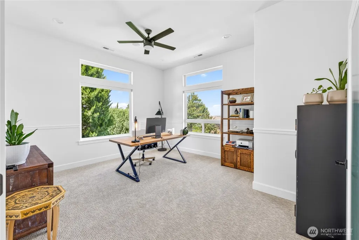
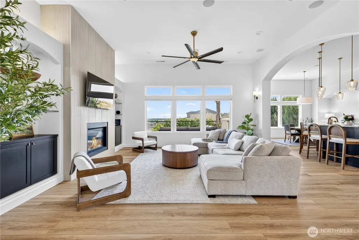
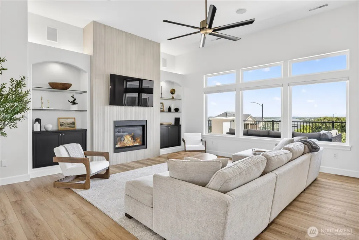
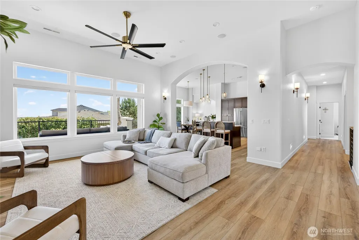
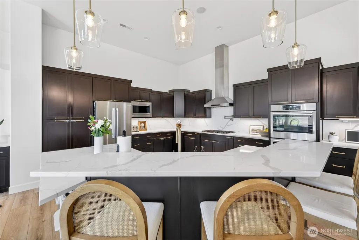
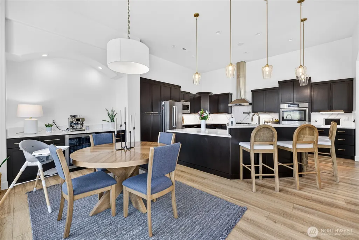
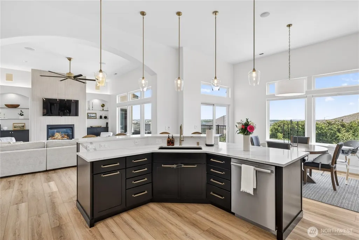
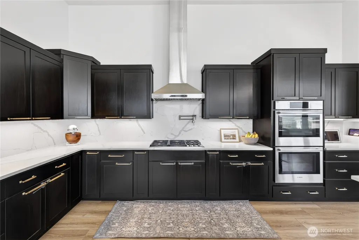
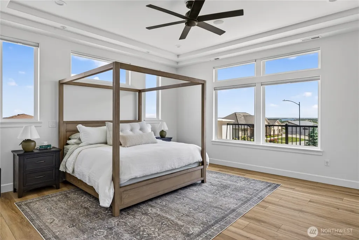
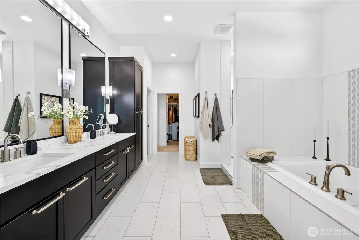
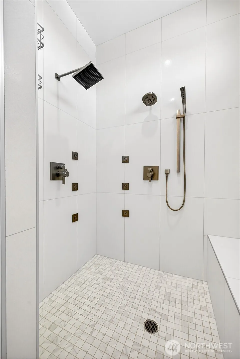
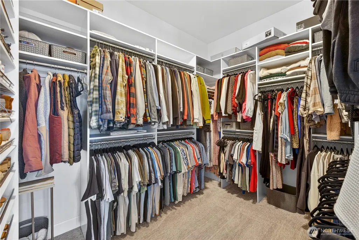
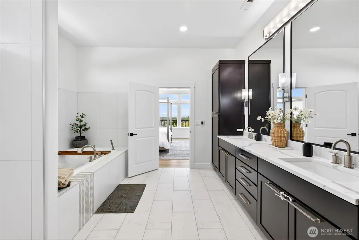
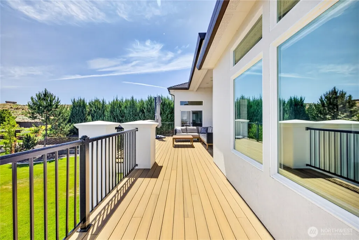
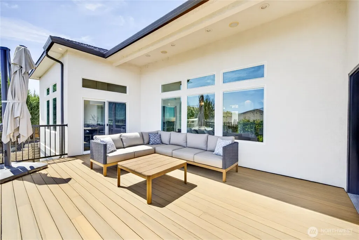
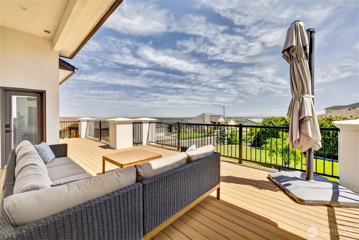
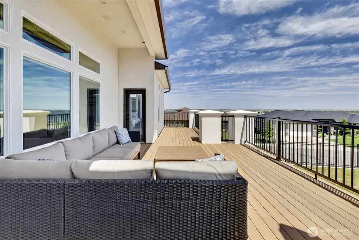
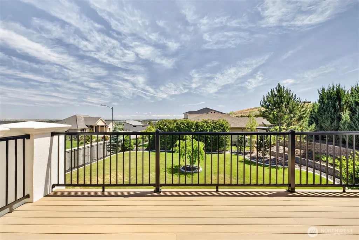
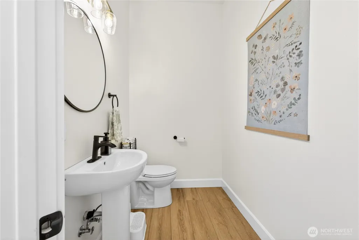
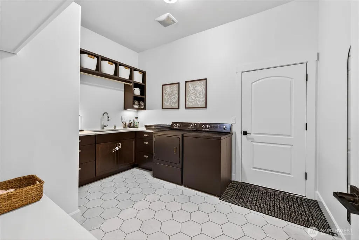
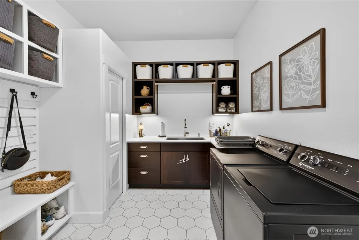
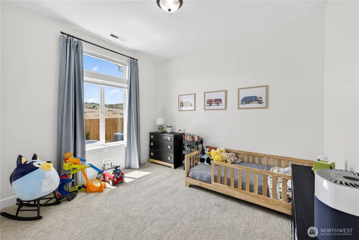
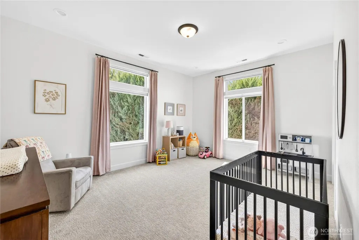
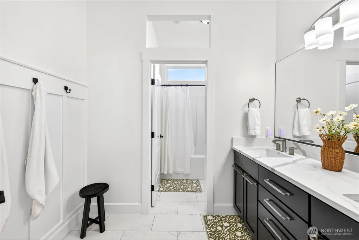
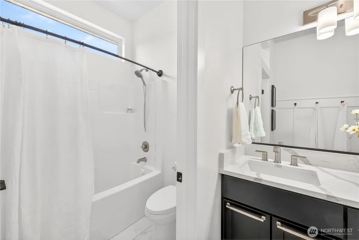
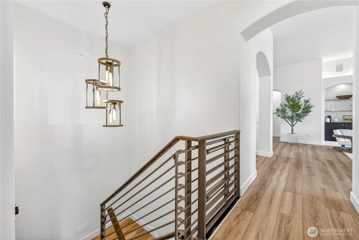
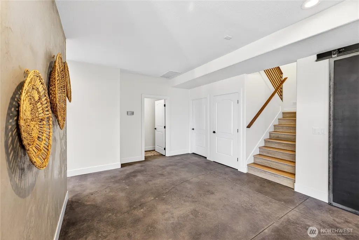
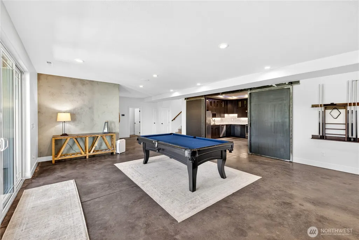
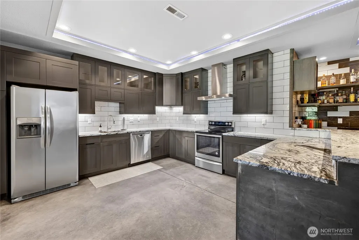
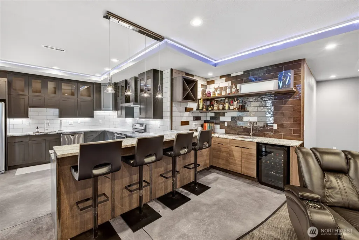
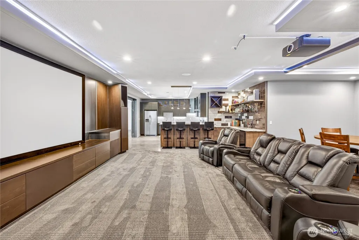
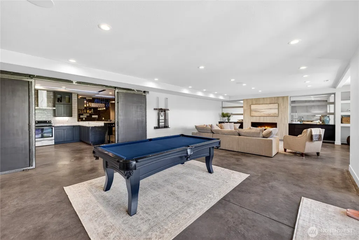
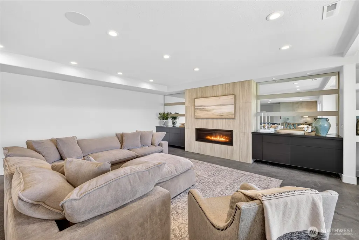
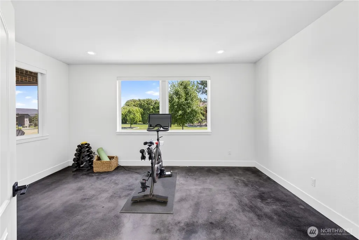
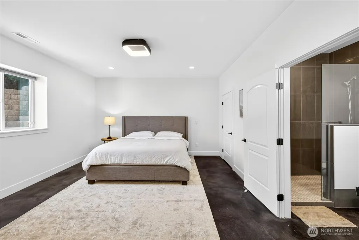
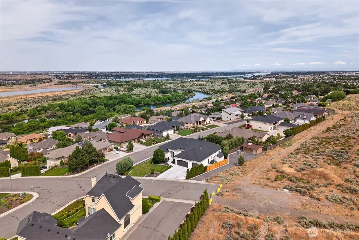
Every day should feel extraordinary at 1104 Allenwhite Drive, a striking hillside residence overlooking shimmering river views and glowing city lights. Set on a landscaped .42-acre lot, this 5-bedroom + office, 5-bath home blends refined design, comfort, and versatility. The light-filled great room flows into the formal dining room, executive office, living room with fireplace, and appointed kitchen with generous prep space and breakfast bar. The main-level primary suite offers deck access and spa-inspired en-suite featuring heated floors, soaking tub, walk-in tile shower, and custom walk-in closet. Two additional bedrooms, bathrooms, and laundry complete the main level. The new deck showcases panoramic views. The lower level offers a sophisticated second living experience with gathering space, fireplace, full second kitchen, and surround-sound theater room concealed behind a custom rolling door—ideal for movie nights, game days, or entertaining. Two additional bedrooms, including a private en-suite, washer/dryer hookups, and abundant storage add flexibility. Outside, a covered patio and landscaped grounds create a private setting with room for a pool. Recent updates include all main level flooring, interior/exterior paint, trim, designer lighting, hardware, custom blinds, landscaping, decking, handrails, and wrought iron fencing. Major improvements include whole-house filtration, HVAC furnace (2025), dishwasher (2025), and water heater (2026).
| Price History | |
|---|---|
| 9/17/2026 | Listed $1,375,000 |
General Features
| Living Area | 6160 |
|---|---|
| Sewer | Sewer Connected |
| Heating | Forced Air,Heat Pump |
| Cooling | Heat Pump |
| Possession | Closing |
| Roof | Composition |
| Appliances | Dishwasher,Disposal,Double Oven,Microwave,Refrigerator,Stove(s)/Range(s) |
| Security Features | Fully Fenced |
| Year Built | 2018 |
| View | City,See Remarks |
| Levels | One |
| Property Subtype | Single Family Residence |
| Tax Year | 2026 |
| Community Features | CCRs |
| County | Benton |
| New Construction | No |
| Property Type | Residential |
| HOA | No |
| Attached Garage | Yes |
| Subdivision Name | Richland |
| Facing Direction | West |
| Garage Y/N | Yes |
| Full Baths | 2 |
| Special Listing Conditions | None |
| Status | Active |
| Directions | Columbia Park Trl,to Rockwood Dr,Right on Heritage Hills Dr - home on left. |
| City | Richland |
| Entry Location | Main |
| Senior Community Y/N | No |
| High School District | Richland |
| MLS Area | 244 - Benton County |
| Lot Size Units | Square Feet |
| Lot Size Square Feet | 18160 |
| Carport Y/N | No |
| Listing Terms | Cash,Conventional,VA Loan |
| Land Lease Y/N | No |
| Tax Annual Amount | 9967.01 |
| Property Condition | Updated/Remodeled |
| Public Remarks | Every day should feel extraordinary at 1104 Allenwhite Drive,a striking hillside residence overlooking shimmering river views and glowing city lights. Set on a landscaped .42-acre lot,this 5-bedroom |
| Structure Type | House |
| Building Area Units | Square Feet |
| Standard Status | Active |
| Water Company | City of Richland |
| Property Style | 16 - 1 Story w/Bsmnt. |
| NWM_ShowMapLink | Yes |
Interior Features
| Interior Amenities | Second Kitchen,Second Primary Bedroom,Bath Off Primary,Built-In Vacuum,Ceiling Fan(s),Dbl Pane/Storm Window,Dining Room,Fireplace,French Doors,Sprinkler System,Walk-In Closet(s),Wine/Beverage Refrige |
|---|---|
| Basement | Finished |
| Flooring | Ceramic Tile,Engineered Hardwood,Carpet |
| Total Fireplaces | 2 |
| Fireplace Features | Gas |
| Air Conditioning Y/N | Yes |
| Heating Y/N | Yes |
| Fireplace Y/N | Yes |
| Half Baths | 2 |
| 3/4 Baths | 1 |
| Total Bedrooms | 5 |
| Main Level Bedrooms | 3 |
| Total Baths | 5 |
| Bedrooms Possible | 5 |
| Fireplaces Main | 1 |
| Fireplaces Lower | 1 |
| Power Production Type | Electric,Natural Gas |
| Baths Three Quarter Lower | 1 |
| Bedrooms Lower | 2 |
| Baths Half Main | 1 |
| Baths Half Lower | 1 |
| Baths Full Main | 2 |
| Bathrooms | 3.75 |
Exterior Features
| Exterior Amenities | Stucco |
|---|---|
| Parking Features | Driveway,Attached Garage |
| Lot Features | Corner Lot,Dead End Street,Paved,Sidewalk |
| Water Source | Public |
| Total Parking | 3 |
| Inclusions | Dishwasher(s),Double Oven,Garbage Disposal,Microwave(s),Refrigerator(s),Stove(s)/Range(s) |
| Foundation Details | Slab |
| Building Area Total | 6160 |
| Lot Size Acres | 0.4169 |
| Waterfront Y/N | No |
| Covered Spaces | 3 |
| Irrigation Water Rights Y/N | No |
| Site Features | Deck,Fenced-Fully,Sprinkler System |
Amenities
- Foreclosure
- Views
- Short Sale
- New Construction
- Adult 55+
- Lease To Own
- No HOA Fees
- Furnished
- Primary On Main
- Air Conditioning
- Seller Finance
- Green
- Fixer Upper
- Horse
- Golf
- Fireplace
- Deck
- Garage
- Basement
- Pool
Property vs Single Family Average in 99352
Price
Taxes
Year Built
In The Neighborhood
Short Sale
Richland
$ 480,000
- Type
- Single Family | Active
- Size
- 2,248 SqFt
- Rooms
- 4 Beds + 2 Baths
 Listed by: LPT Realty LLC
Water Views
Richland
$ 1,300,000
- Type
- Single Family | Active
- Size
- 5,508 SqFt
- Rooms
- 5 Beds + 5.5 Baths
Listed by: simpliHOM Residential
Eco Friendly
Richland
$ 360,000
- Type
- Single Family | Active
- Size
- 1,550 SqFt
- Rooms
- 3 Beds + 1 Baths
Listed by: RE/MAX Northwest
Richland
$ 415,000
- Type
- Single Family | Active
- Size
- 1,551 SqFt
- Rooms
- 3 Beds + 2 Baths
Listed by: Encore Realty LLC
Richland
$ 295,000
- Type
- Single Family | Active
- Size
- 774 SqFt
- Rooms
- 2 Beds + 1 Baths
Listed by: RE/MAX Northwest
Richland
$ 645,000
- Type
- Single Family | Active
- Size
- 2,918 SqFt
- Rooms
- 4 Beds + 2.5 Baths
Listed by: Encore Realty LLC
Reduced
Richland
$ 369,900
- Type
- Single Family | Active
- Size
- 1,296 SqFt
- Rooms
- 3 Beds + 2 Baths
Listed by: Evergreen State Homes
Reduced
Richland
$ 369,900
- Type
- Single Family | Active
- Size
- 1,440 SqFt
- Rooms
- 3 Beds + 1 Baths
Listed by: eXp Realty
Reduced
Richland
$ 359,000
- Type
- Single Family | Active
- Size
- 1,212 SqFt
- Rooms
- 3 Beds + 1.5 Baths
Listed by: Encore Realty LLC
Reduced
Richland
$ 832,000
- Type
- Single Family | Active
- Size
- 3,469 SqFt
- Rooms
- 4 Beds + 3 Baths
Listed by: Real Broker LLC
Views
Richland
$ 619,900
- Type
- Single Family | Active
- Size
- 2,688 SqFt
- Rooms
- 4 Beds + 3 Baths
Listed by: PropertiesNW of Gig Harbor Ltd
Reduced
Richland
$ 505,000
- Type
- Single Family | Active
- Size
- 2,258 SqFt
- Rooms
- 4 Beds + 3 Baths
Listed by: Century 21 Van Dorm Realty
 Tri-City Association of REALTORS® All information deemed reliable but not guaranteed. All properties are subject to prior sale, change or withdrawal. Neither listing broker(s) or information provider(s) shall be responsible for any typographical errors, misinformation, misprints and shall be held totally harmless. Listing(s) information is provided for consumer's personal, non-commercial use and may not be used for any purpose other than to identify prospective properties consumers may be interested
 THIS IS A SAMPLE MLS FEED, COURTESY OF NORTHWEST MLS
