
Views
Address
20135 18th Avenue Ct E, Spanaway, WA
Price
$ 575,000
Property Attributes
- ID#2583378
- TypeSingle Family
- CountyPIERCE
- CitySpanaway
- AreaSpanaway
- NeighborhoodSouthwood
- Zip98387
- Style2 Story
- Year Built2018
- Taxes$ 6132
- Price$ 575,000
- Bedrooms4
- Full Bathrooms2
- Half Bathrooms1
- Sqr Footage2641
- Lot Size0.1056 Acres
Data Source:
Northwest Multiple Listing Service (NWMLS)
Property Description
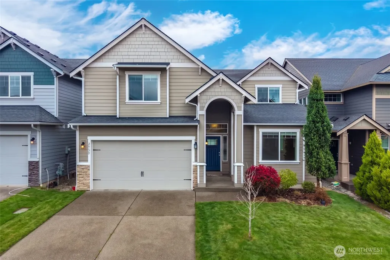
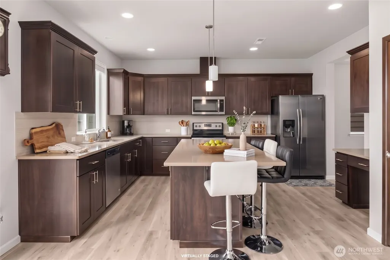
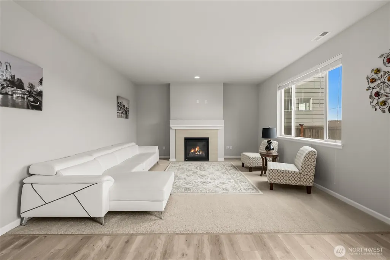
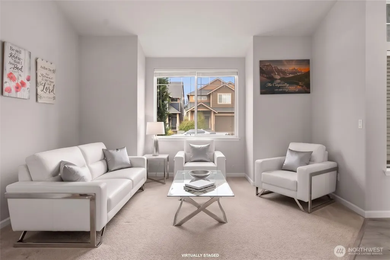
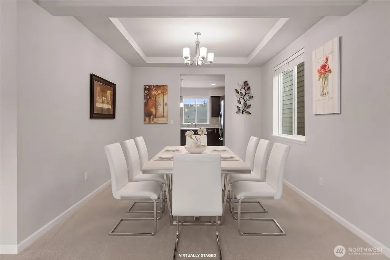
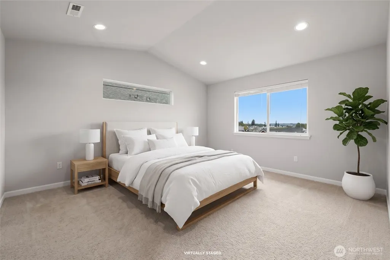
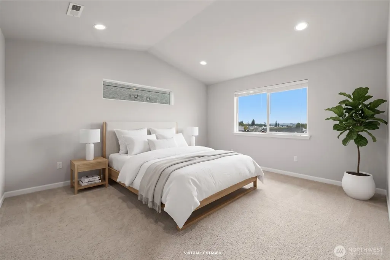
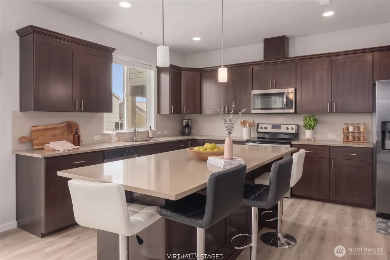
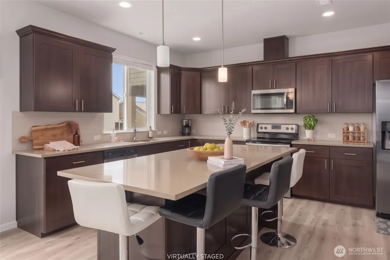
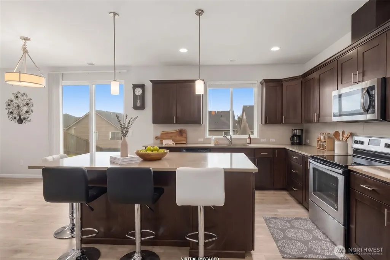
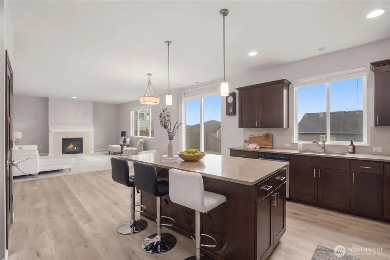
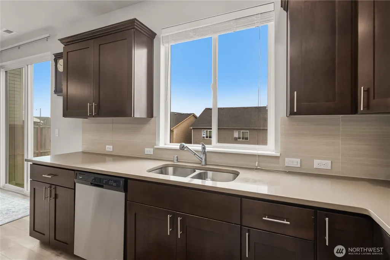
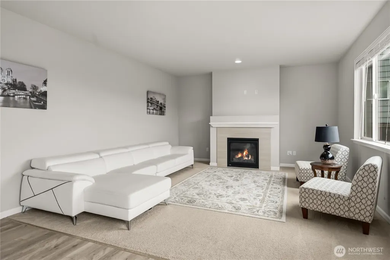
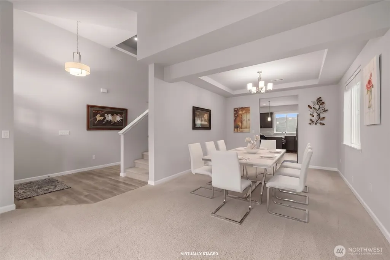
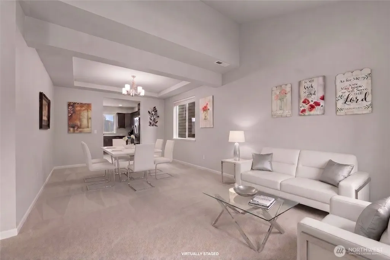
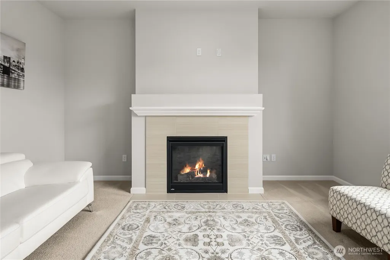
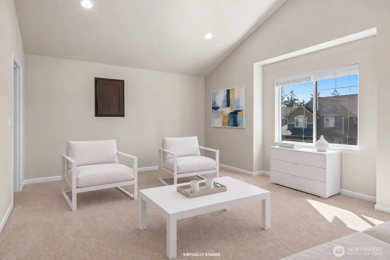
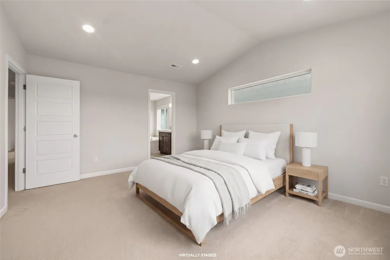
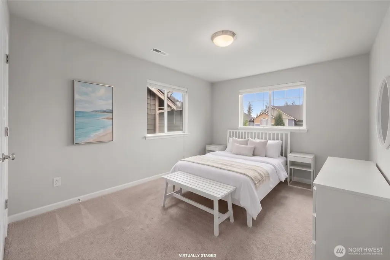
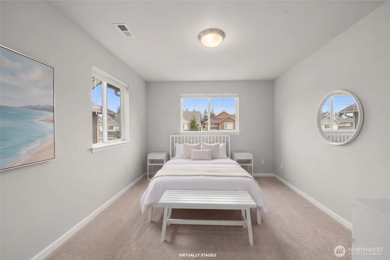
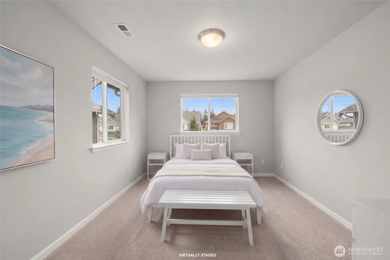
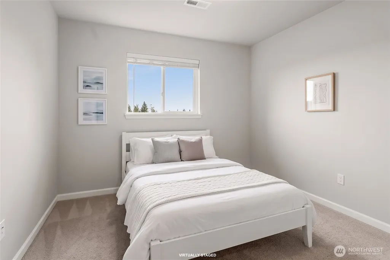
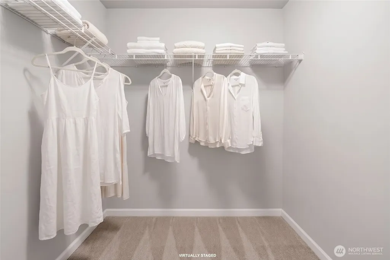
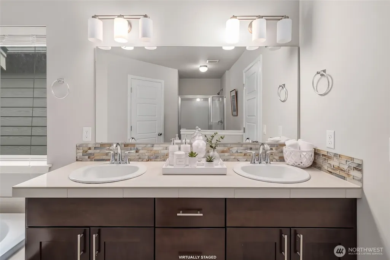
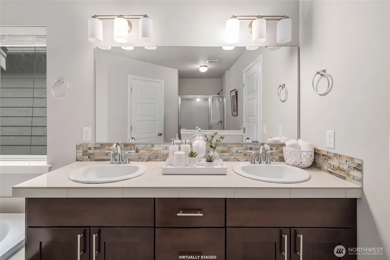
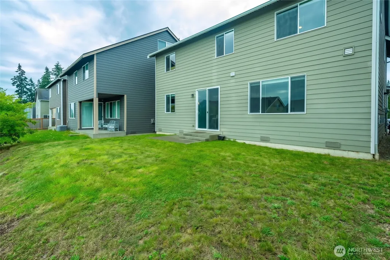
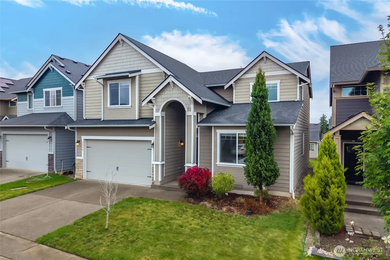
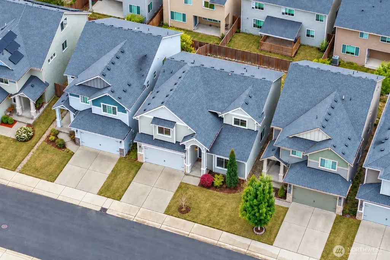
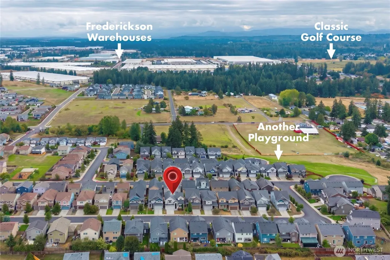
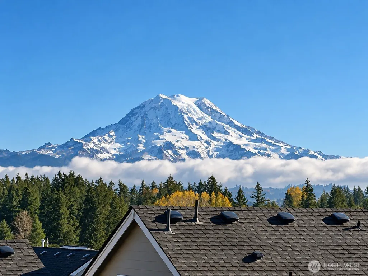
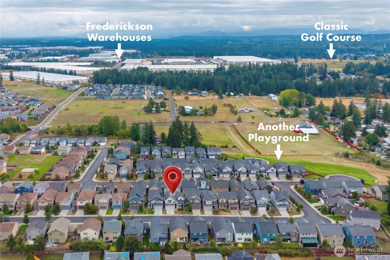
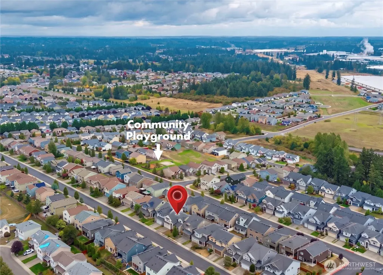
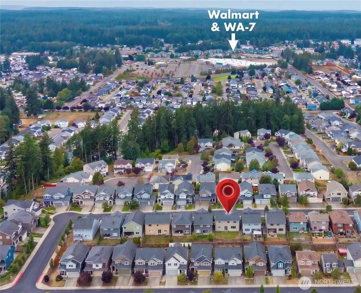
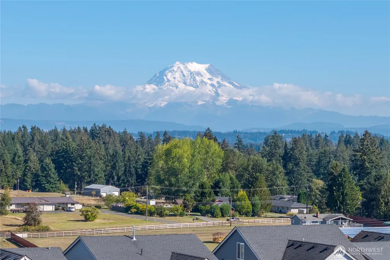
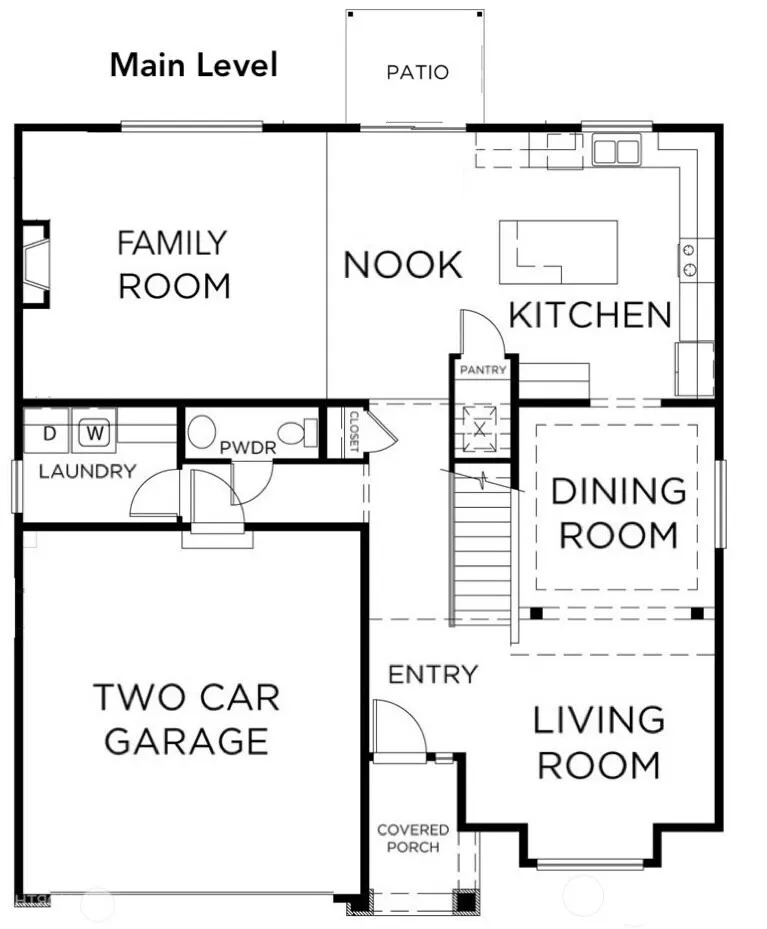
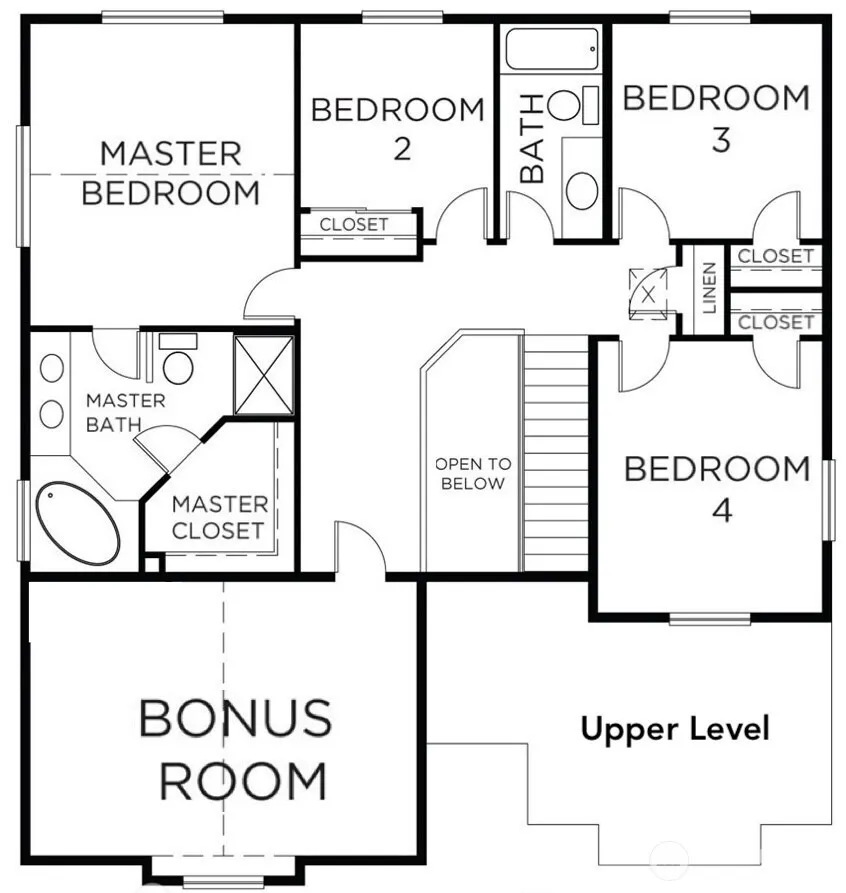
Abundant Natural Light & Stunning Mount Rainier Views! Welcome to this beautifully designed 2-story home w/ soaring ceilings, generous living spaces create an inviting atmosphere thru-out. An open-concept floor plan is ideal for everyday living & effortless entertaining. A formal Living room w/ vaulted ceilings & an oversized picture window welcomes you upon entry & flows seamlessly into an elegant formal dining room, perfect for hosting memorable gatherings. At the heart of a home, a spacious kitchen features stainless steel appliances, full tile backsplash, quartz counters, a Lrg center island, abundant cabinets & a walk-in pantry. Chef’s Kitchen opens directly to a comfortable Family room, highlighted by a cozy gas fireplace. A sun-filled nook w/ sliding glass doors extends outdoors to a Backyard, creating an easy connection for dining, entertaining, or relaxing. Upstairs, you'll find 4 spacious Beds plus an impressive Bonus room w/ vaulted ceilings for a potential home office, rec area, or extra lounge. All Beds enjoy beautiful views of Mount Rainier. An expansive Primary Suite offers a peaceful retreat w/ vaulted ceilings & ensuite Bath w/ dual vanities, soaking tub, & generous walk-in closet. Located in a gated community featuring 2 playgrounds, this home offers a wonderful combination of comfort & convenience, w/ easy access to shopping, dining, schools, parks, recreation, & JBLM. Primarily used as a vacation home, lightly lived in, well maintained & shows like new!
| Elementary School | Middle School | High School |
|---|---|---|
| Shining Mtn Elem | Bethel Jnr High | Bethel High |
| Price History | |
|---|---|
| 9/16/2026 | Listed $575,000 |
General Features
| Living Area | 2641 |
|---|---|
| Sewer | Sewer Connected |
| Heating | Forced Air,High Efficiency (Unspecified) |
| Cooling | None |
| Possession | Closing |
| Roof | Composition |
| Appliances | Dishwasher,Disposal,Microwave,Stove(s)/Range(s),Tankless Water Heater |
| HOA Fee | 69.41 |
| Association Fee Includes | Common Area Maintenance |
| Security Features | Partially Fenced,Security Gate |
| Year Built | 2018 |
| View | Mountains |
| Topography | Level,Partial Slope |
| Levels | Two |
| Property Subtype | Single Family Residence |
| Tax Year | 2025 |
| Building Name | Ridge at Southwood |
| Assoc Fee Paid Per | Monthly |
| County | Pierce |
| New Construction | No |
| Property Type | Residential |
| HOA | Yes |
| Attached Garage | Yes |
| Subdivision Name | Southwood |
| Facing Direction | West |
| Garage Y/N | Yes |
| Full Baths | 2 |
| Special Listing Conditions | None |
| Status | Active |
| Directions | From WA-7,turn E to 208th St E,turn L on 22nd Ave E,turn L on 199th St E,bear L to 18th Ave Ct E,property on the Left. |
| High School | Bethel High |
| City | Spanaway |
| Entry Location | Main |
| Senior Community Y/N | No |
| High School District | Bethel |
| MLS Area | 99 - Spanaway |
| Lot Size Units | Square Feet |
| Lot Size Square Feet | 4600 |
| Carport Y/N | No |
| Listing Terms | Cash,Conventional,FHA,VA Loan |
| Elementary School | Shining Mtn Elem |
| Land Lease Y/N | No |
| Tax Annual Amount | 6132 |
| Middle/Junior High School | Bethel Jnr High |
| Public Remarks | Abundant Natural Light & Stunning Mount Rainier Views! Welcome to this beautifully designed 2-story home w/ soaring ceilings,generous living spaces create an inviting atmosphere thru-out. An open-con |
| Structure Type | House |
| Building Area Units | Square Feet |
| Standard Status | Active |
| Water Company | Rainier View Water |
| Property Style | 12 - 2 Story |
| NWM_ShowMapLink | Yes |
Interior Features
| Interior Amenities | Bath Off Primary,Dbl Pane/Storm Window,Dining Room,Fireplace,Pantry,Vaulted Ceiling(s),Walk-In Closet(s) |
|---|---|
| Flooring | Laminate,Vinyl,Carpet |
| Total Fireplaces | 1 |
| Fireplace Features | Gas |
| Air Conditioning Y/N | No |
| Heating Y/N | Yes |
| Fireplace Y/N | Yes |
| Half Baths | 1 |
| Total Bedrooms | 4 |
| Total Baths | 3 |
| Fireplaces Main | 1 |
| Power Production Type | Electric,Natural Gas |
| Bedrooms Upper | 4 |
| Baths Half Main | 1 |
| Baths Full Upper | 2 |
| Bathrooms | 2.5 |
Exterior Features
| Exterior Amenities | Cement/Concrete |
|---|---|
| Parking Features | Driveway,Attached Garage,Off Street |
| Lot Features | Curbs,Paved,Sidewalk |
| Water Source | Public |
| Total Parking | 4 |
| Inclusions | Dishwasher(s),Garbage Disposal,Microwave(s),Stove(s)/Range(s) |
| Foundation Details | Poured Concrete |
| Building Area Total | 2641 |
| Lot Size Acres | 0.1056 |
| Waterfront Y/N | No |
| Covered Spaces | 2 |
| Irrigation Water Rights Y/N | No |
| Site Features | Cable TV,Fenced-Partially,Gas Available,Gated Entry,High Speed Internet,Patio |
| Parking Uncovered Total | 2 |
Amenities
- Foreclosure
- Views
- Short Sale
- New Construction
- Adult 55+
- Lease To Own
- No HOA Fees
- Furnished
- Primary On Main
- Air Conditioning
- Seller Finance
- Green
- Fixer Upper
- Horse
- Golf
- Fireplace
- Deck
- Garage
- Basement
- Pool
Property vs Single Family Average in 98387
Price
Taxes
Year Built

 Tri-City Association of REALTORS® All information deemed reliable but not guaranteed. All properties are subject to prior sale, change or withdrawal. Neither listing broker(s) or information provider(s) shall be responsible for any typographical errors, misinformation, misprints and shall be held totally harmless. Listing(s) information is provided for consumer's personal, non-commercial use and may not be used for any purpose other than to identify prospective properties consumers may be interested
 THIS IS A SAMPLE MLS FEED, COURTESY OF NORTHWEST MLS
