
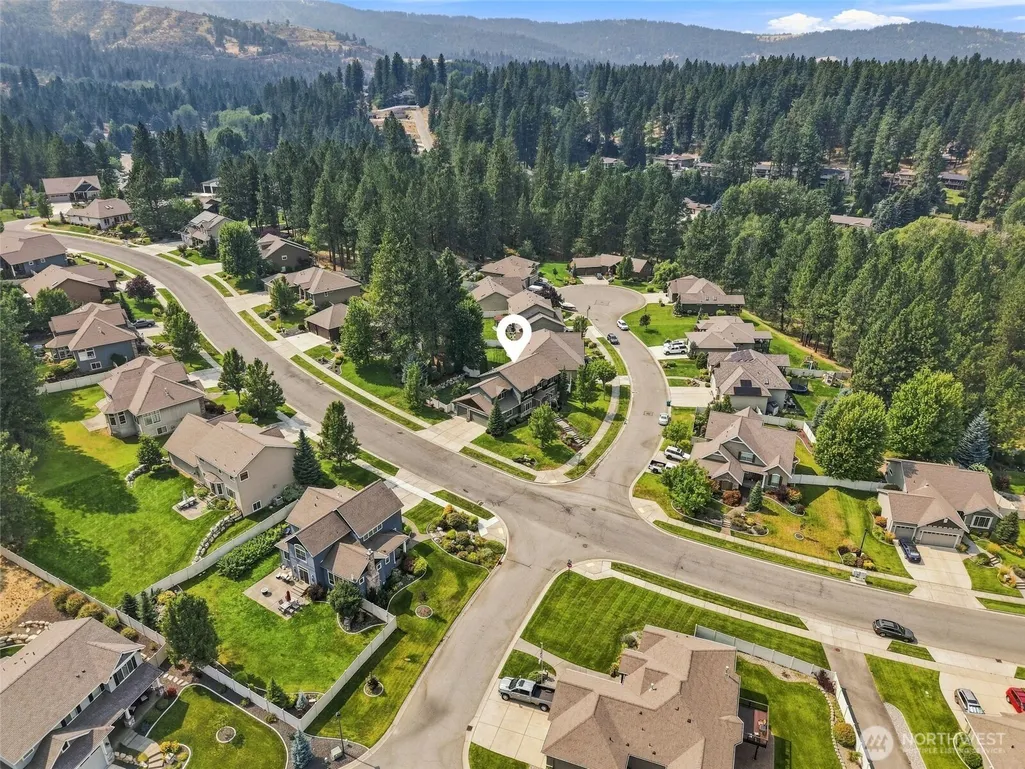
Address
5302 S Bates Dr, Spokane Valley, WA
Price
$ 789,900
Property Attributes
- ID#2568769
- TypeSingle Family
- CountySPOKANE
- CitySpokane Valley
- AreaSpokane County
- NeighborhoodSpokane Valley
- Zip99206
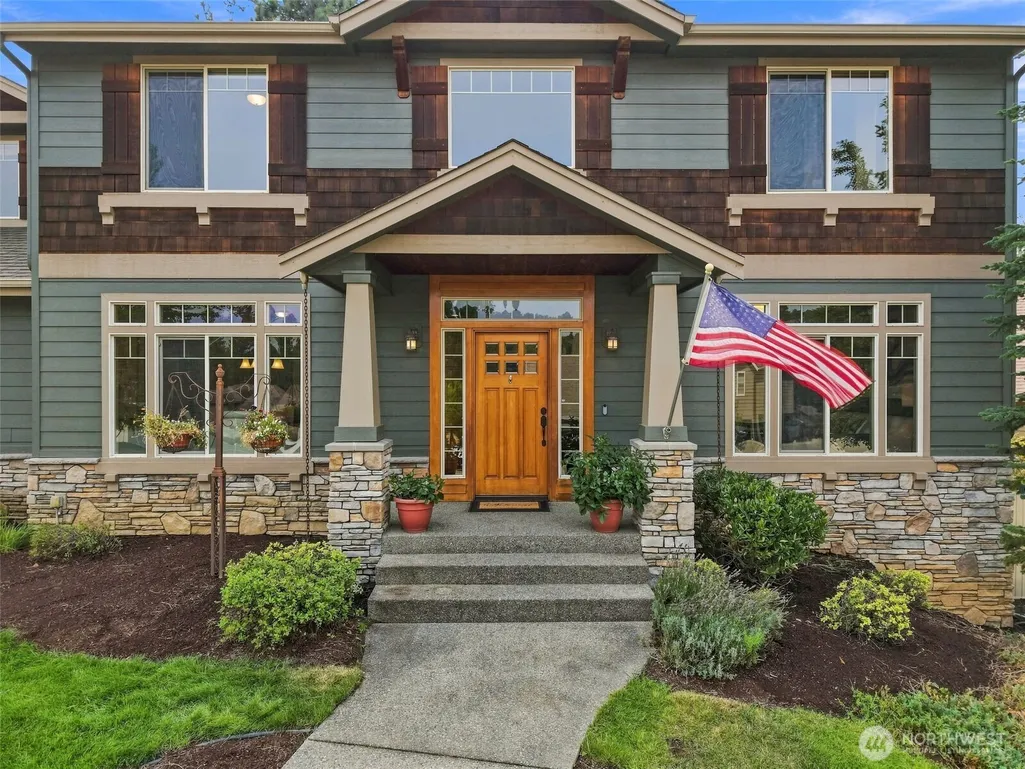
- StyleCraftsman
- Year Built2007
- Taxes$ 6866
- Price$ 789,900
- Bedrooms6
- Full Bathrooms3
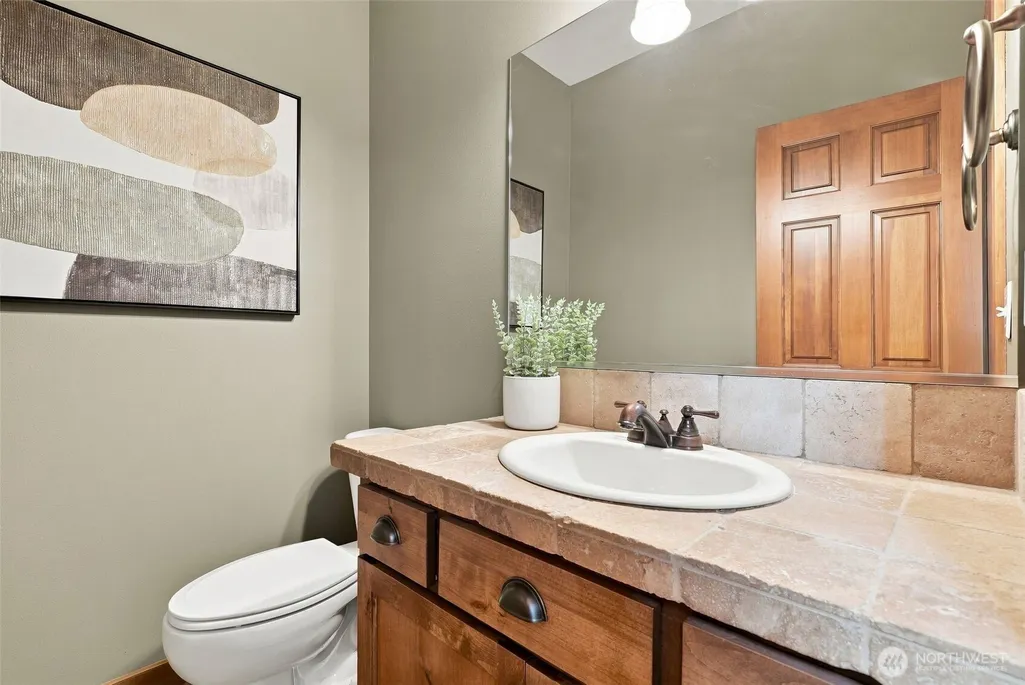
- Half Bathrooms1
- Sqr Footage3987
- Lot Size0.3159 Acres
Data Source:
Northwest Multiple Listing Service (NWMLS)
Property Description
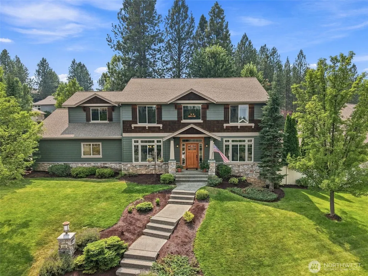
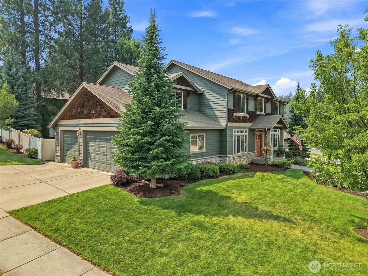
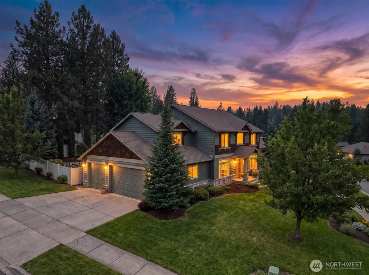
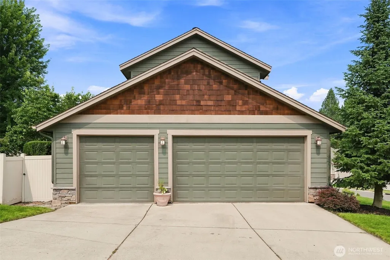
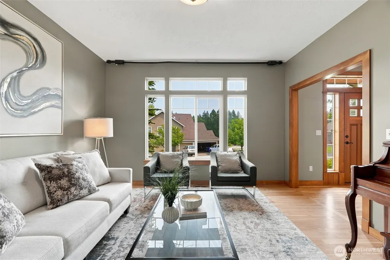
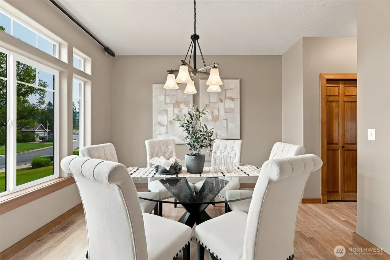
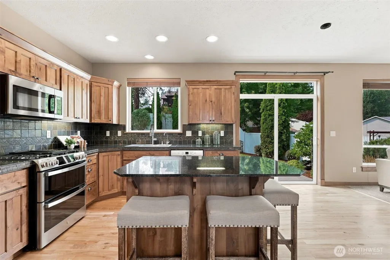
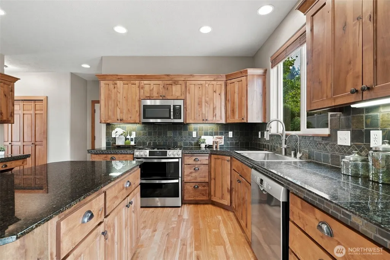
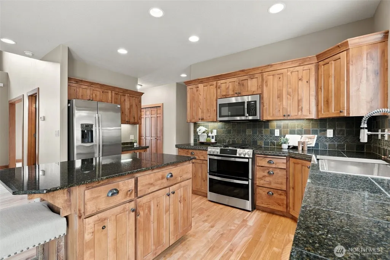
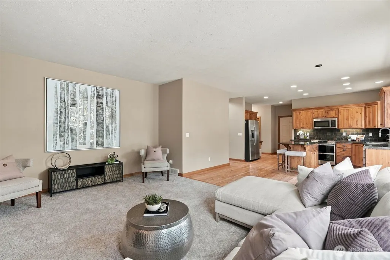
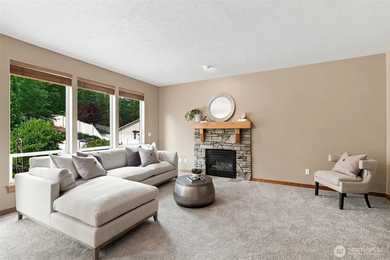
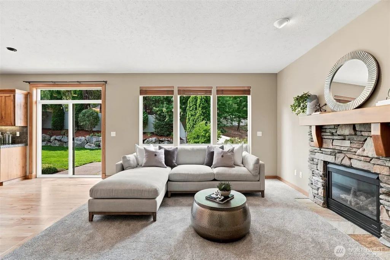
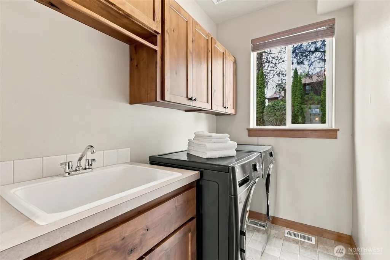
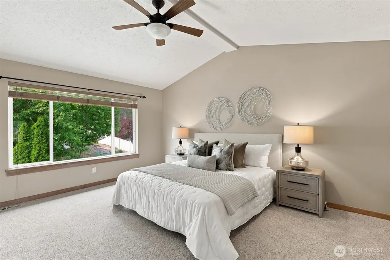
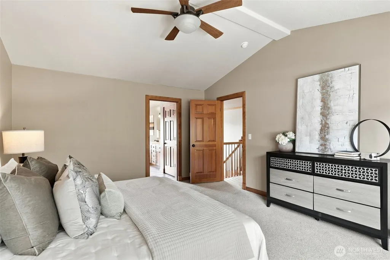
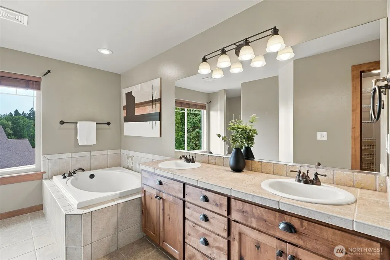
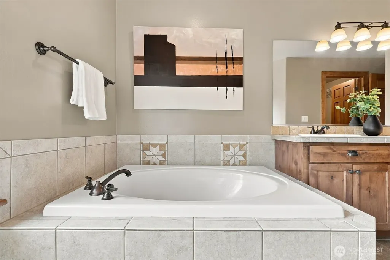
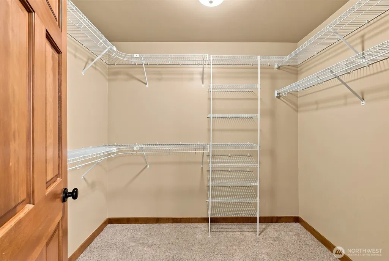
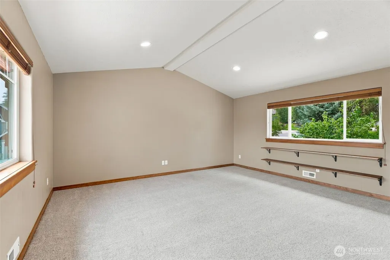
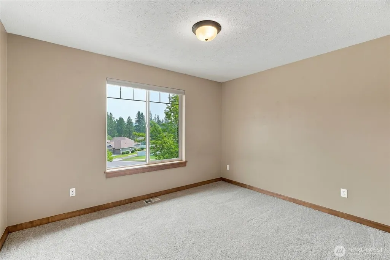
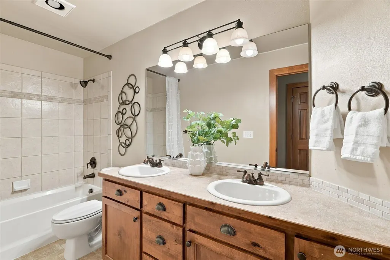
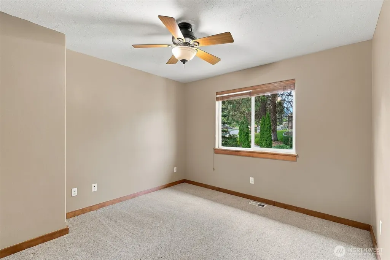
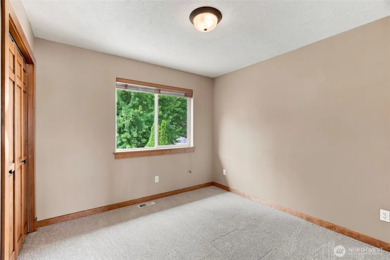
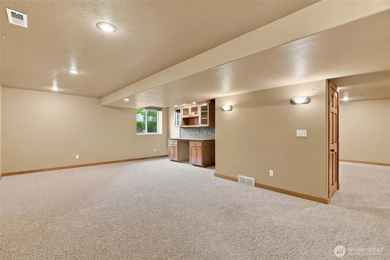
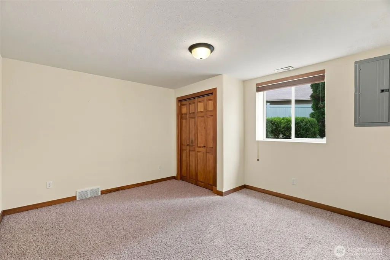
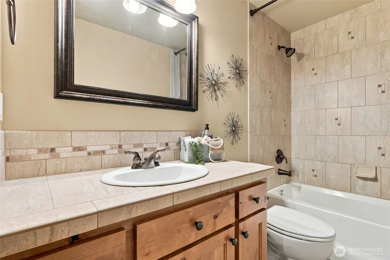
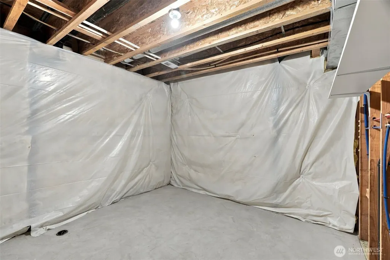
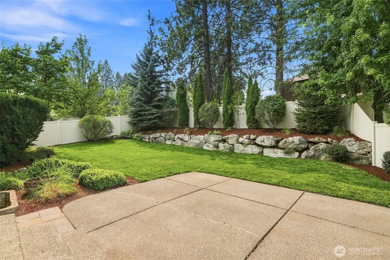
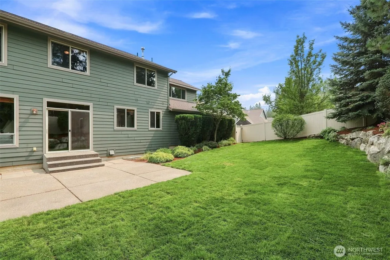
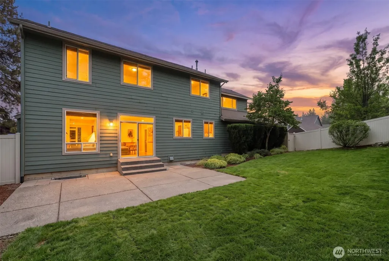
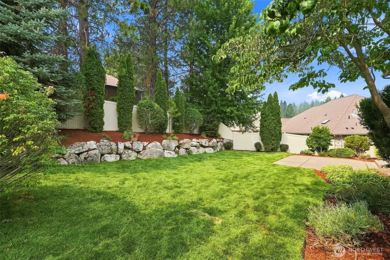
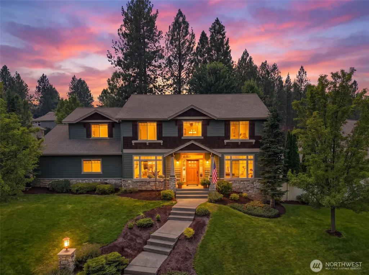
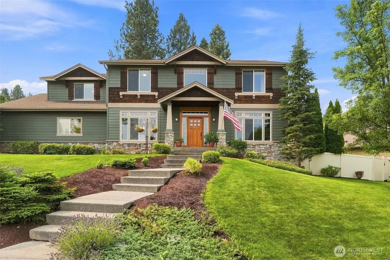
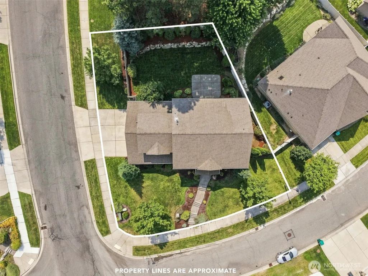
Welcome to this beautifully maintained 6-bedroom, 4-bathroom home offering over 4,000 sq ft and a 3-car garage nestled on an oversized corner lot in the Aspen Creek neighborhood. Warm wood floors welcome you into a main floor designed for gathering, with formal and informal dining, a spacious kitchen with stainless appliances and gas range, living room with cozy gas fireplace, great room and convenient main floor laundry. Upstairs, retreat to the primary suite with walk-in closet, soaking tub and double vanity, along with 3 additional bedrooms and a large bedroom/bonus room. Downstairs offers even more room to unwind with a spacious family room and built-in bar, another bedroom, full bath, roughed in flexible office/storage space. Outside, immaculate landscaping surrounds a peaceful, fenced backyard where quiet mornings and the sounds of nature set the tone. Located in the Central Valley School District with easy access to Spokane Valley amenities.
| Elementary School | Middle School | High School |
|---|---|---|
| Ponderosa Elem | Horizon Mid | University High |
| Price History | |
|---|---|
| 8/13/2026 | Listed $789,900 |
General Features
| Living Area | 3987 |
|---|---|
| Sewer | Available,Sewer Connected |
| Heating | Forced Air |
| Cooling | Central Air,Forced Air |
| Possession | Closing |
| Roof | Composition |
| Appliances | Dishwasher,Disposal,Double Oven,Microwave,Refrigerator,Stove(s)/Range(s) |
| HOA Fee | 30 |
| Association Fee Includes | Common Area Maintenance,See Remarks |
| Architectural Style | Craftsman |
| Security Features | Partially Fenced |
| Year Built | 2007 |
| Topography | Level,Partial Slope |
| Levels | Two |
| Property Subtype | Single Family Residence |
| Tax Year | 2026 |
| Community Features | CCRs |
| Assoc Fee Paid Per | Monthly |
| County | Spokane |
| New Construction | No |
| Property Type | Residential |
| HOA | Yes |
| Attached Garage | Yes |
| Subdivision Name | Spokane Valley |
| Garage Y/N | Yes |
| Full Baths | 3 |
| Special Listing Conditions | None |
| Status | Active |
| Directions | From E 44th Ave & S Bates Rd,head south on S Bates Dr into Aspen Creek. Continue south to 5302 S Bates Dr. |
| High School | University High |
| City | Spokane Valley |
| Entry Location | Main |
| Senior Community Y/N | No |
| High School District | Central Valley |
| MLS Area | 561 - Spokane County |
| Lot Size Units | Square Feet |
| Lot Size Square Feet | 13761 |
| Carport Y/N | No |
| Listing Terms | Cash,Conventional,FHA,VA Loan |
| Elementary School | Ponderosa Elem |
| Land Lease Y/N | No |
| Tax Annual Amount | 6866 |
| Middle/Junior High School | Horizon Mid |
| Public Remarks | Welcome to this beautifully maintained 6-bedroom,4-bathroom home offering over 4,000 sq ft and a 3-car garage nestled on an oversized corner lot in the Aspen Creek neighborhood. Warm wood floors welc |
| Virtual Tour | https://youtu.be/pRLZSe1EMQk |
| Structure Type | House |
| Building Area Units | Square Feet |
| Standard Status | Active |
| Water Company | Spokane County Water District #3 |
| Property Style | 12 - 2 Story |
| NWM_ShowMapLink | Yes |
Interior Features
| Interior Amenities | Bath Off Primary,Ceiling Fan(s),Dbl Pane/Storm Window,Dining Room,Fireplace,Vaulted Ceiling(s),Walk-In Closet(s) |
|---|---|
| Basement | Partially Finished |
| Flooring | Hardwood,Carpet |
| Total Fireplaces | 1 |
| Fireplace Features | Gas |
| Air Conditioning Y/N | Yes |
| Heating Y/N | Yes |
| Fireplace Y/N | Yes |
| Half Baths | 1 |
| Total Bedrooms | 6 |
| Total Baths | 4 |
| Fireplaces Main | 1 |
| Power Production Type | Natural Gas |
| Bedrooms Lower | 1 |
| Bedrooms Upper | 5 |
| Baths Half Main | 1 |
| Baths Full Upper | 2 |
| Baths Full Lower | 1 |
| Bathrooms | 3.5 |
Exterior Features
| Exterior Amenities | Stone,Wood Products |
|---|---|
| Vegetation | Wooded |
| Parking Features | Driveway,Attached Garage,Off Street |
| Lot Features | Corner Lot,Cul-De-Sac,Paved |
| Water Source | Public |
| Total Parking | 3 |
| Inclusions | Dishwasher(s),Double Oven,Garbage Disposal,Microwave(s),Refrigerator(s),Stove(s)/Range(s) |
| Building Area Total | 4051 |
| Lot Size Acres | 0.3159 |
| Waterfront Y/N | No |
| Covered Spaces | 3 |
| Irrigation Water Rights Y/N | No |
| Site Features | Fenced-Partially,Gas Available,High Speed Internet,Patio,Sprinkler System |
Amenities
- Foreclosure
- Views
- Short Sale
- New Construction
- Adult 55+
- Lease To Own
- No HOA Fees
- Furnished
- Primary On Main
- Air Conditioning
- Seller Finance
- Green
- Fixer Upper
- Horse
- Golf
- Fireplace
- Deck
- Garage
- Basement
- Pool
Property vs Single Family Average in 99206
Price
Taxes
Year Built
Visits

 Tri-City Association of REALTORS® All information deemed reliable but not guaranteed. All properties are subject to prior sale, change or withdrawal. Neither listing broker(s) or information provider(s) shall be responsible for any typographical errors, misinformation, misprints and shall be held totally harmless. Listing(s) information is provided for consumer's personal, non-commercial use and may not be used for any purpose other than to identify prospective properties consumers may be interested
 THIS IS A SAMPLE MLS FEED, COURTESY OF NORTHWEST MLS
