
Open House Mon, Sep 28th 12:00 PM - 04:00 PM - New Construction
Address
11373 (29) 112th St Loop, Gig Harbor, WA
Price
$ 995,000
Property Attributes
- ID#2461649
- TypeSingle Family
- CountyPIERCE
- CityGig Harbor
- AreaRosedale
- NeighborhoodRosedale
- Zip98332
- StyleContemporary
- Year Built2026
- Taxes$ 1
- Price$ 995,000
- Bedrooms4
- Full Bathrooms2
- Half Bathrooms1
- Sqr Footage2582
- Lot Size0.1677 Acres
Data Source:
Northwest Multiple Listing Service (NWMLS)
Property Description
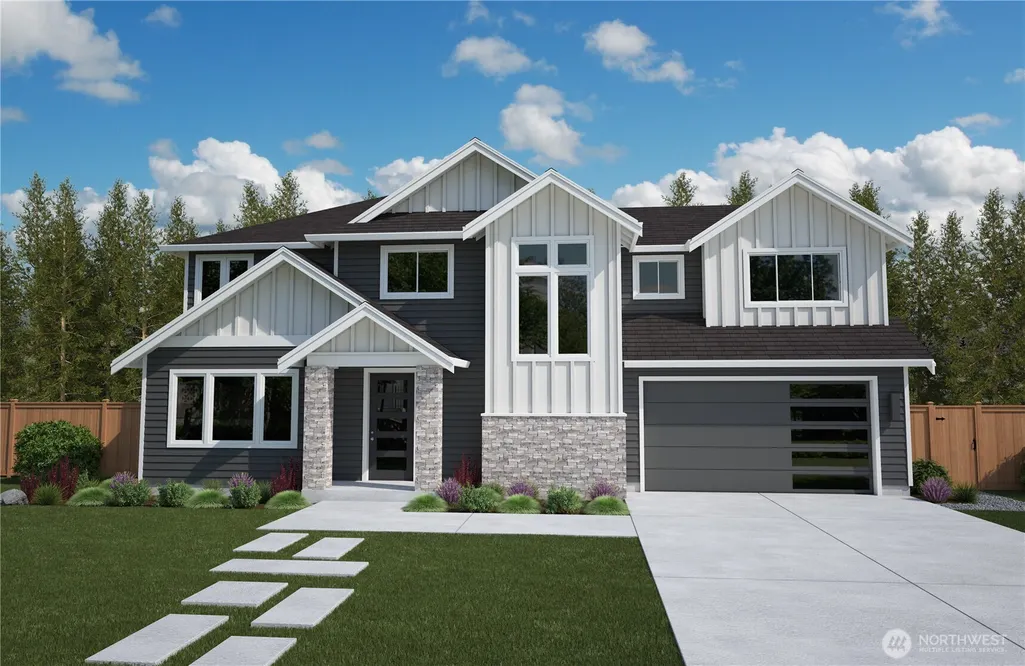
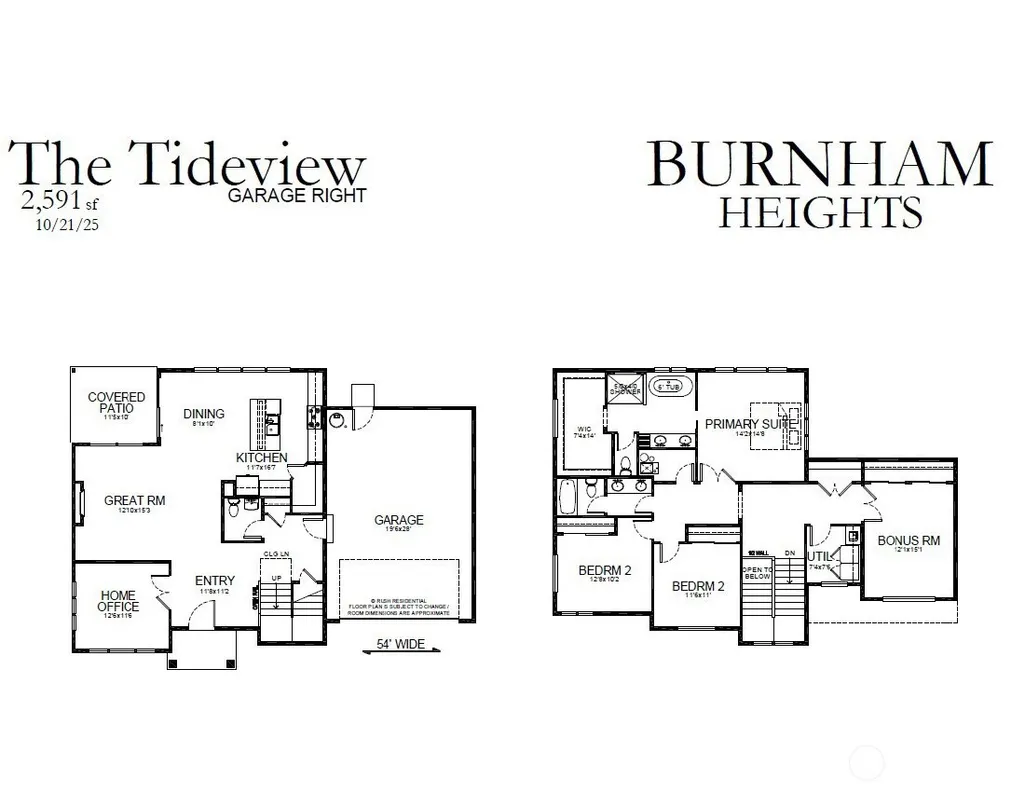
The TIDEVIEW at 2,582 sq ft plan is offered on just two homesites in Burnham Heights. A grand entry welcomes you home, with a private office just off the foyer—ideal for today’s work-from-home lifestyle. The main level flows seamlessly into a bright, open great room, dining area, and kitchen, creating an inviting space for everyday living and entertaining. Upstairs, a spacious bonus room/Bedroom is thoughtfully separated down its own hallway, offering privacy from the bedroom wing. The primary suite is a true retreat, featuring a spa-inspired bath with a freestanding soaking tub and elegant tile shower. Ideally located near Harbor Hill, this home offers convenient access to everyday amenities with timeless design and exceptional livability.
| Elementary School | Middle School | High School |
|---|---|---|
| Purdy Elem | Harbor Ridge Mid | Peninsula High |
| Price History | |
|---|---|
| 12/22/2025 | Listed $995,000 |
General Features
| Living Area | 2582 |
|---|---|
| Sewer | Sewer Connected |
| Heating | 90%+ High Efficiency,Forced Air,Heat Pump |
| Cooling | 90%+ High Efficiency,Forced Air,Heat Pump |
| Possession | Closing |
| Roof | Composition |
| Appliances | Dishwasher,Disposal,Dryer,Microwave,Refrigerator,Stove(s)/Range(s),Washer |
| HOA Fee | 1200 |
| Association Fee Includes | Common Area Maintenance,Lawn Service,See Remarks |
| Architectural Style | Contemporary |
| Security Features | Fully Fenced |
| Year Built | 2026 |
| Topography | Level |
| Levels | Two |
| Property Subtype | Single Family Residence |
| Tax Year | 2025 |
| Community Features | CCRs,Park |
| Building Name | Burnham Heights |
| Assoc Fee Paid Per | Annually |
| County | Pierce |
| New Construction | Yes |
| Property Type | Residential |
| HOA | Yes |
| Attached Garage | Yes |
| Subdivision Name | Rosedale |
| Garage Y/N | Yes |
| Full Baths | 2 |
| Special Listing Conditions | None |
| Status | Active |
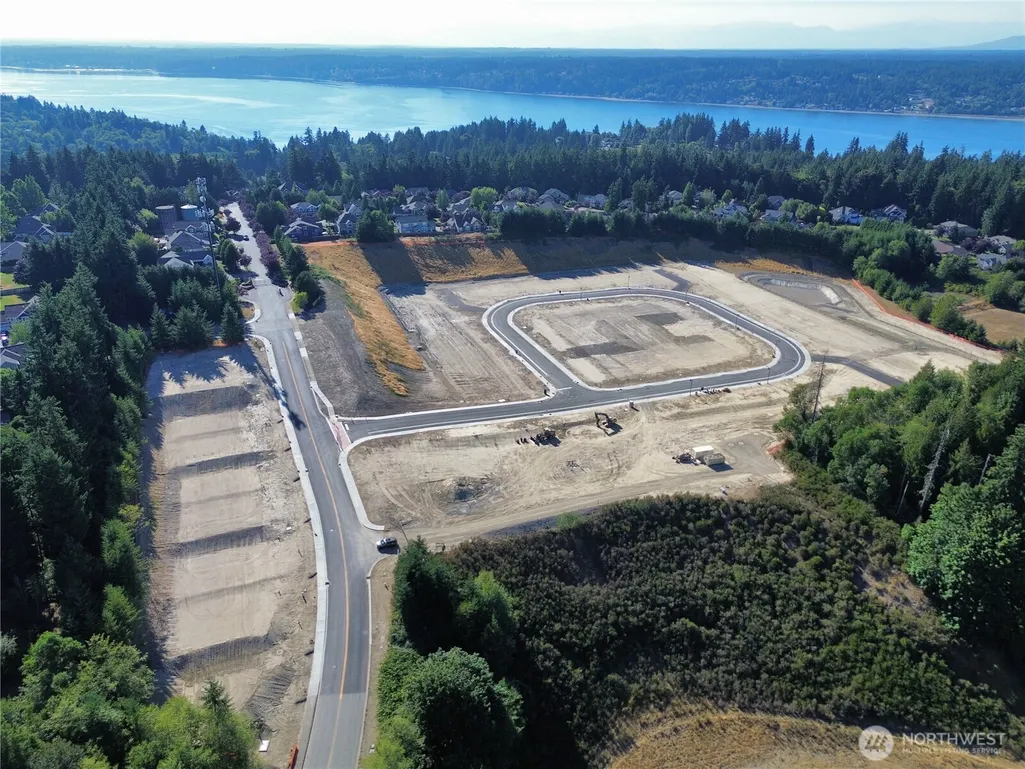
| Directions | N Hwy 16 exit Burnham DR. Follow Round abouts West to Burnham DR. Take right on Burnham DR. Take Left onto 112th. Community on right side at top of the hill. |
| High School | Peninsula High |
| City | Gig Harbor |
| Entry Location | Main |
| Senior Community Y/N | No |
| High School District | Peninsula |
| MLS Area | 3 - Rosedale |
| Lot Size Units | Square Feet |
| Lot Size Square Feet | 7303 |
| Carport Y/N | No |
| Listing Terms | Cash,Conventional,FHA,VA Loan |
| Elementary School | Purdy Elem |
| Land Lease Y/N | No |
| Tax Annual Amount | 1 |
| Middle/Junior High School | Harbor Ridge Mid |
| Public Remarks | The TIDEVIEW at 2,582 sq ft plan is offered on just two homesites in Burnham Heights. A grand entry welcomes you home,with a private office just off the foyerideal for todays work-from-home lifestyle |
| Virtual Tour | https://burnhamheightsmodel.themaritimegrpstories.com |
| Structure Type | House |
| Building Area Units | Square Feet |
| Builder Name | Rush Residential Inc |
| Standard Status | Active |
| Water Company | Washington Water |
| Property Style | 12 - 2 Story |
| NWM_ShowMapLink | Yes |
Interior Features
| Interior Amenities | Bath Off Primary,Ceiling Fan(s),Dining Room,Fireplace,French Doors,High Tech Cabling,Pantry,Sprinkler System,Triple Pane Windows,Walk-In Closet(s),Water Heater |
|---|---|
| Basement | None |
| Flooring | Ceramic Tile,Laminate,Vinyl,Carpet |
| Total Fireplaces | 1 |
| Fireplace Features | Electric |
| Air Conditioning Y/N | Yes |
| Heating Y/N | Yes |
| Fireplace Y/N | Yes |
| Half Baths | 1 |
| Total Bedrooms | 4 |
| Total Baths | 3 |
| Water Heater Type | Hybrid |
| Water Heater Location | Garage |
| Fireplaces Main | 1 |
| Power Production Type | Electric |
| Bedrooms Upper | 4 |
| Baths Half Main | 1 |
| Baths Full Upper | 2 |
| Bathrooms | 2.5 |
Exterior Features
| Exterior Amenities | Cement Planked,Stone,Wood,Wood Products |
|---|---|
| Vegetation | Garden Space |
| Parking Features | Attached Garage |
| Lot Features | Curbs,Paved,Sidewalk |
| Water Source | Public |
| Inclusions | Dishwasher(s),Dryer(s),Garbage Disposal,Microwave(s),Refrigerator(s),Stove(s)/Range(s),Washer(s) |
| Foundation Details | Poured Concrete |
| Building Area Total | 2582 |
| Lot Size Acres | 0.1677 |
| Waterfront Y/N | No |
| Covered Spaces | 2 |
| Irrigation Water Rights Y/N | No |
| Site Features | Cable TV,Deck,Electric Car Charging,Fenced-Fully,High Speed Internet,Sprinkler System |
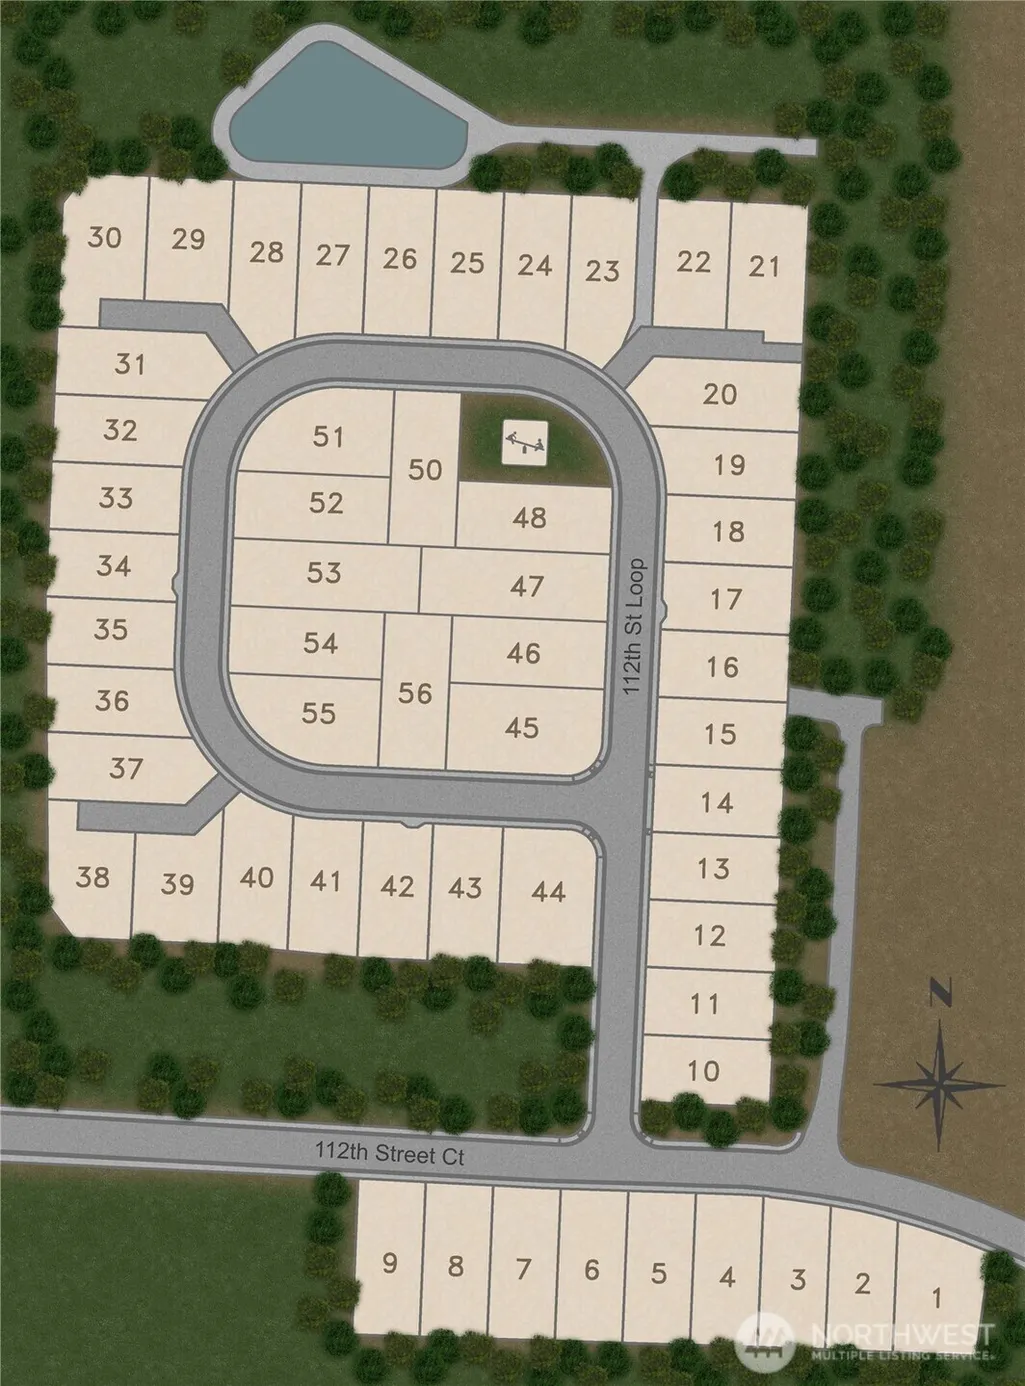
| Lot Number | 29 |
Amenities
- Foreclosure
- Views
- Short Sale
- New Construction
- Adult 55+
- Lease To Own
- No HOA Fees
- Furnished
- Primary On Main
- Air Conditioning
- Seller Finance
- Green
- Fixer Upper
- Horse
- Golf
- Fireplace
- Deck
- Garage
- Basement
- Pool
Property vs Single Family Average in 98332
Price
Year Built
Visits
In The Neighborhood
Just Listed
Gig Harbor
$ 1,100,000
- Type
- Single Family | Active
- Size
- 2,853 SqFt
- Rooms
- 4 Beds + 2.5 Baths
 Listed by: Better Properties Gig Harbor
Gig Harbor
$ 1,299,999
- Type
- Single Family | Active
- Size
- 3,524 SqFt
- Rooms
- 4 Beds + 2.5 Baths
Listed by: Windermere Prof Partners
Views
Gig Harbor
$ 2,100,000
- Type
- Single Family | Active
- Size
- 5,570 SqFt
- Rooms
- 5 Beds + 3.5 Baths
Listed by: Hawkins Poe
Waterfront
Gig Harbor
$ 1,585,000
- Type
- Single Family | Active
- Size
- 2,528 SqFt
- Rooms
- 3 Beds + 2.5 Baths
Listed by: Neighborhood Experts Real Est.
Waterfront
Gig Harbor
$ 999,000
- Type
- Single Family | Active
- Size
- 1,720 SqFt
- Rooms
- 2 Beds + 2 Baths
Listed by: Ensemble
Views
Gig Harbor
$ 2,999,990
- Type
- Single Family | Active
- Size
- 4,546 SqFt
- Rooms
- 4 Beds + 4.5 Baths
Listed by: Berkshire Hathaway HS SSP
Reduced
Gig Harbor
$ 1,275,000
- Type
- Single Family | Active
- Size
- 4,829 SqFt
- Rooms
- 4 Beds + 3.5 Baths
Listed by: Windermere Prof Partners
 Tri-City Association of REALTORS® All information deemed reliable but not guaranteed. All properties are subject to prior sale, change or withdrawal. Neither listing broker(s) or information provider(s) shall be responsible for any typographical errors, misinformation, misprints and shall be held totally harmless. Listing(s) information is provided for consumer's personal, non-commercial use and may not be used for any purpose other than to identify prospective properties consumers may be interested
 THIS IS A SAMPLE MLS FEED, COURTESY OF NORTHWEST MLS
