
Address
8805 W 3rd Ave, Kennewick, WA
Price
$ 725,000
Property Attributes
- ID#296046
- TypeSingle Family
- Listing Status Active
- CountyBENTON
- CityKennewick
- NeighborhoodKennewick West
- Zip99336
- StyleSite Built-Owned Lot
- Year Built2005
- Taxes$ 5426
- Price$ 725,000
- Bedrooms6
- Full Bathrooms3
- Half Bathrooms1
- Sqr Footage4468
- Lot Size0.28 Acres
Data Source:
Tri-City AOR
Property Description
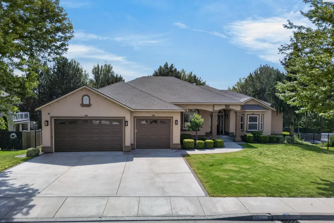
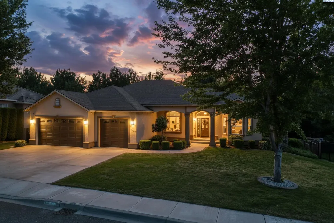
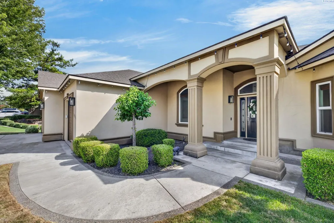
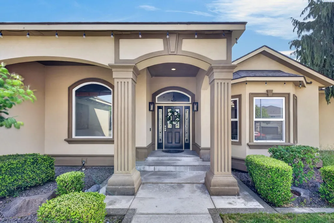
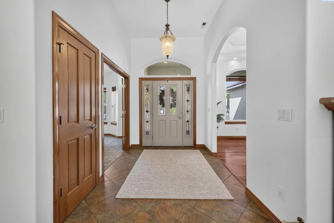
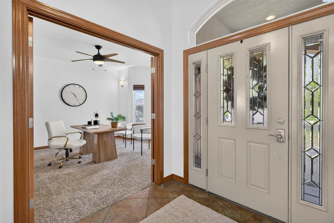
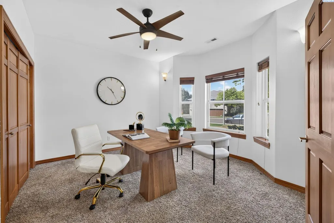
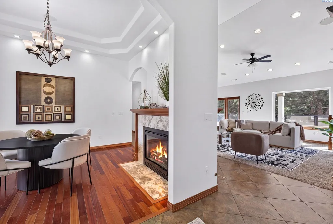
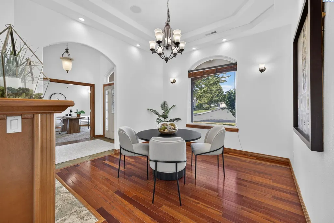
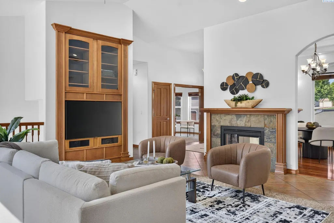
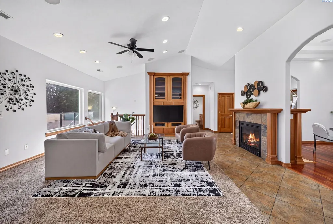
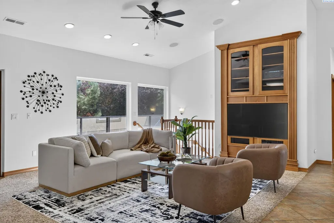
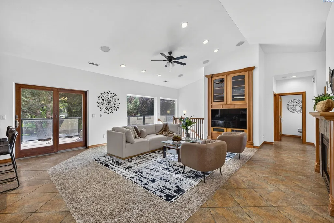
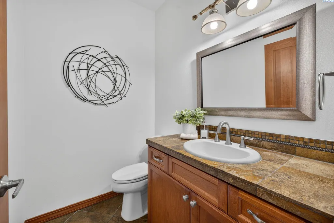
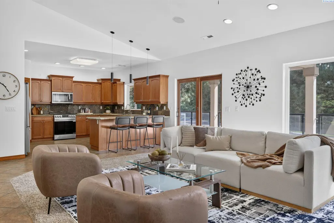
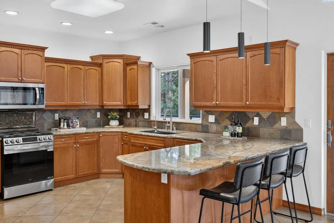
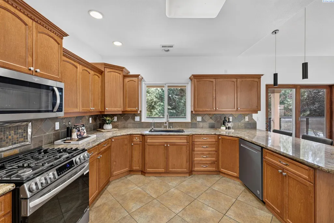
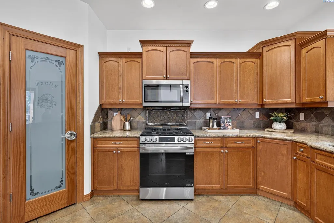
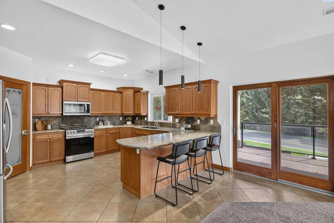
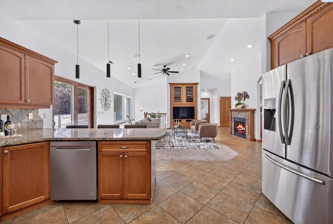
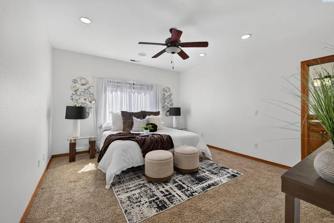
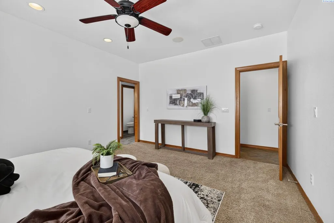
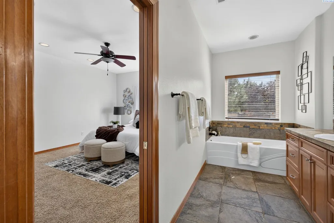
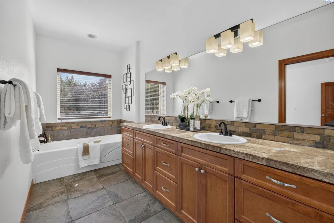
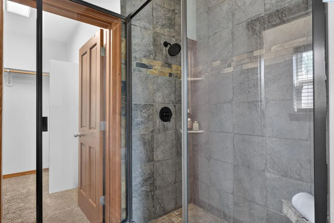
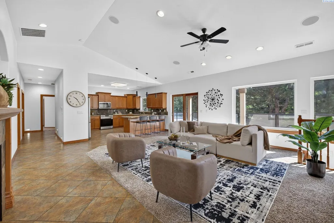
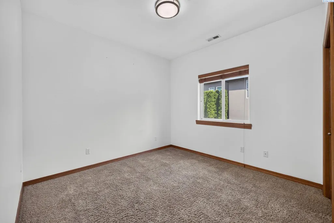
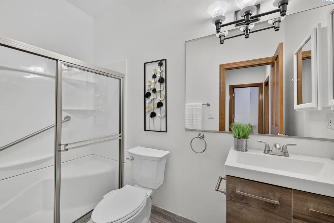
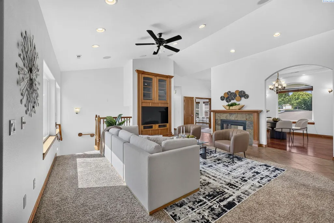
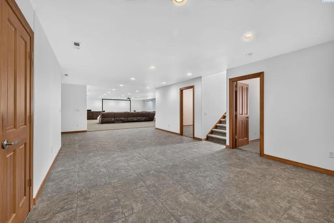
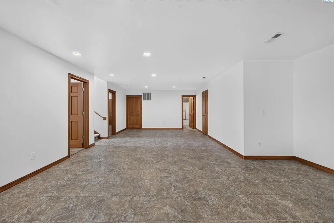
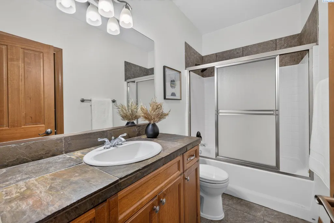
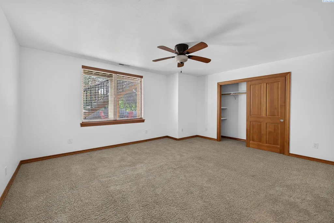
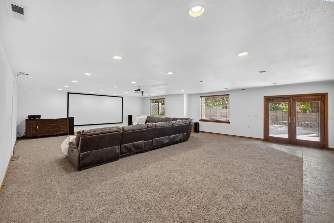
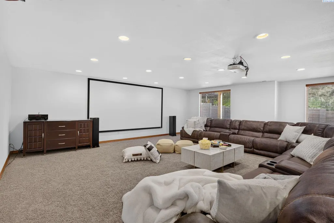
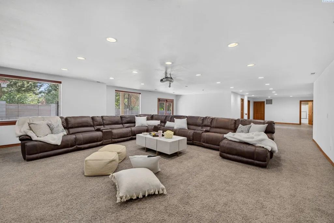
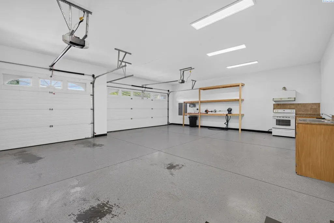
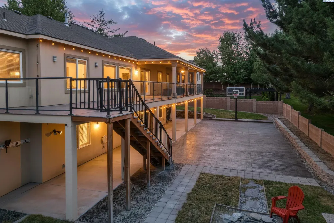
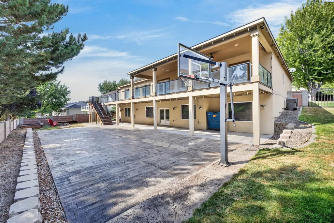
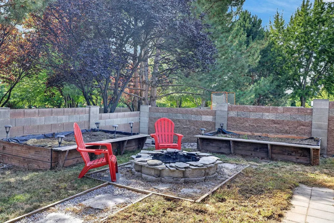
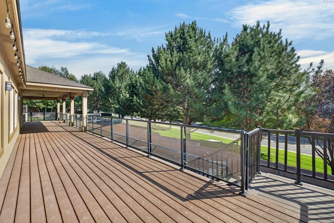
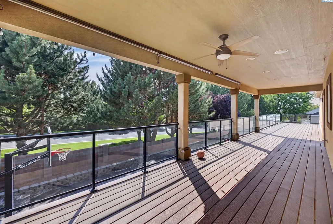
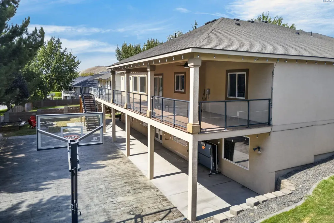
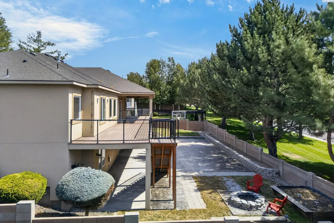
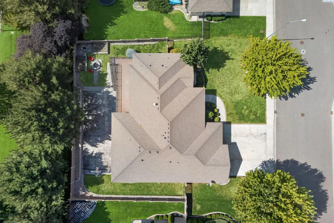
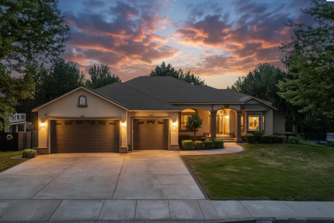
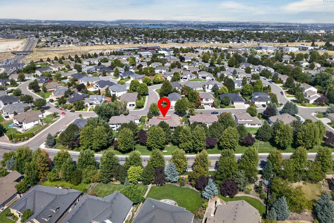
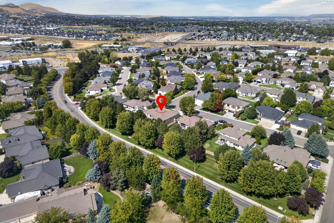
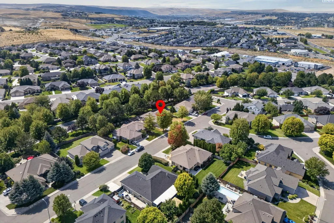
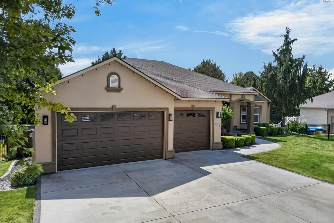
MLS# 296046 Life in Hansen Park is about more than just coming home - it’s living in a connected neighborhood where parks, walking paths, playgrounds, and community spaces are all close by. This expansive six-bedroom home offers the flexibility to grow, gather, work, and entertain with ease. Vaulted ceilings and large picture windows fill the main living area with natural light, while a striking double-sided gas fireplace creates a warm connection between the living room and formal dining space. The kitchen features solid-slab granite countertops, tile backsplash, stainless steel appliances, pantry, and eating bar, while the covered composite deck extends everyday living outdoors with lighting, speakers, and a gas stub for the barbecue. The main floor includes the primary suite plus three additional bedrooms, with the flexibility to use one as a dedicated office. The primary features a soaking tub, custom walk-in tile shower, double-sink vanity, and walk-in closet. A convenient laundry/mudroom leads to the three-car garage, where a partial kitchen provides additional food-preparation space for accommodating large gatherings, canning, or even cleaning the catch of the day! Downstairs, the expansive walkout basement opens the door to endless possibilities with a large living and entertainment area, projector and screen, two bedrooms, a full bathroom, generous storage, and plumbing in place for a future kitchen or wet bar. Outside, the covered patio leads to a backyard designed to be enjoyed, featuring a spacious stamped concrete patio that doubles as a basketball court, a fire pit, gardening space, and additional side yard for play. Nearby Hansen Park offers 25 acres with walking paths, a playground, community garden, picnic shelters, and a lake with a surrounding trail, while Montana Mini Park provides another convenient outdoor space within the neighborhood. Local favorite Yogurt Beach is just minutes away, with Target, Costco, coffee shops, restaurants, everyday amenities, and convenient commuter routes all within easy reach in 10 minutes or less. More than a home with room for everyone, this is a place to build a life in one of Kennewick’s most inviting communities.
| Price History | |
|---|---|
| 8/31/2026 | Listed $725,000 |
General Features
| Living Area | 4468 |
|---|---|
| Sewer | Sewer Connected |
| Heating | Forced Air,Central |
| Cooling | Forced Air,Central Air,Heat Pump |
| Utilities | Appliances-Electric,Appliances-Gas,Electricity Connected,Natural Gas Connected |
| Possession | Closing |
| Roof | Composition |
| Appliances | Dishwasher,Disposal,Range/Oven,Refrigerator,Water Filter |
| Zoning | SINGLE FAMILY R |
| HOA Fee | 41 |
| Patio/Porch Features | Covered,Deck |
| Construction Materials | Stucco |
| Year Built | 2005 |
| Levels | 1 Story w/Basement |
| Property Subtype | Site Built-Owned Lot |
| Tax Year | 2026 |
| Parcel Number | 106893020005001 |
| County | Benton |
| New Construction | No |
| Property Type | Residential |
| Subdivision Name | Kennewick West |
| Full Baths | 3 |
| Status | Active |
| Directions | GPS is accurate. |
| City | Kennewick |
| High School District | Kennewick |
| Lot Size Square Feet | 12197 |
| Tax Annual Amount | 5426 |
| Standard Status | Active |
| Occupancy Type | Owners |
| AttributionContact | CELL: (509) 499-1063 |
| Unit | Incredible space,location,and layout! |
Interior Features
| Interior Amenities | Coffered Ceiling(s),Vaulted Ceiling(s),Drapes/Blinds,Storage,Utility Room,Ceiling Fan(s),Utility Sink |
|---|---|
| Basement | Outside Entrance,Finished,Full |
| Flooring | Carpet,Tile,Wood |
| Fireplace Features | One,Gas,Free Standing,Living Room |
| Basement (Y/N) | Yes |
| Window Features | Vinyl Windows |
| Half Baths | 1 |
| Total Bedrooms | 6 |
| Room Type | Bath - Master,Breakfast Bar,Dining - Formal,Room - Bonus,Den,Room - Family,Master - Main Level,Room - Utility,Walk-In Closet,Master Bedroom,Master Suite - Dual,Pantry,Counters - Granite/Quartz,Laundr |
| Total Baths | 4 |
Exterior Features
| Exterior Amenities | Fenced,Lighting,Sport Court,Irrigation System |
|---|---|
| Parking Features | Attached,Garage Door Opener,Finished,3 car |
| Lot Features | Located in City Limits,Plat Map - Recorded,Garden |
| Water Source | Public |
| Foundation Details | Slab |
| Building Area Total | 4468 |
| Lot Size Acres | 0.28 |
Amenities
- Foreclosure
- Views
- Short Sale
- New Construction
- Adult 55+
- Lease To Own
- No HOA Fees
- Furnished
- Primary On Main
- Air Conditioning
- Seller Finance
- Green
- Fixer Upper
- Horse
- Golf
- Fireplace
- Deck
- Garage
- Basement
- Pool
Property vs Single Family Average in 99336
Price
Taxes
Year Built
Visits

 Tri-City Association of REALTORS® All information deemed reliable but not guaranteed. All properties are subject to prior sale, change or withdrawal. Neither listing broker(s) or information provider(s) shall be responsible for any typographical errors, misinformation, misprints and shall be held totally harmless. Listing(s) information is provided for consumer's personal, non-commercial use and may not be used for any purpose other than to identify prospective properties consumers may be interested
 THIS IS A SAMPLE MLS FEED, COURTESY OF NORTHWEST MLS
