
Price Reduction - Views







Address
2075 Fraser Dr, Pasco, WA
Price
$ 1,400,000
Property Attributes
- ID#295857
- TypeSingle Family
- Listing Status Active
- CountyFRANKLIN
- CityPasco
- NeighborhoodESTATES AT RIVER RANCH
- Zip99301
- StyleSite Built-Owned Lot
- Year Built2018
- Taxes$ 2026
- Price$ 1,400,000
- Bedrooms5
- Full Bathrooms5
- Half Bathrooms1
- Sqr Footage4673
- Lot Size1.52 Acres
Data Source:
Tri-City AOR
Property Description
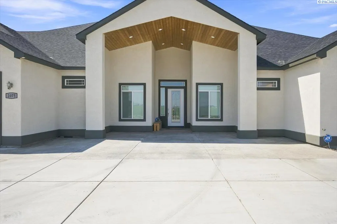
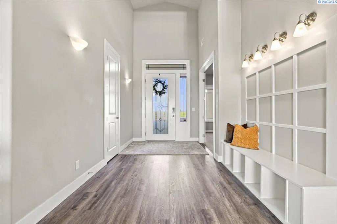
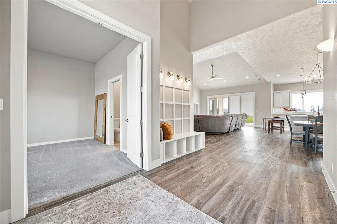
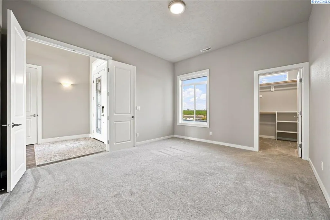
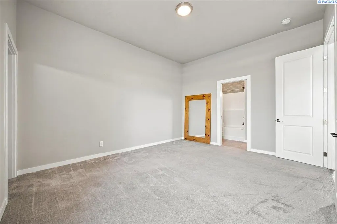
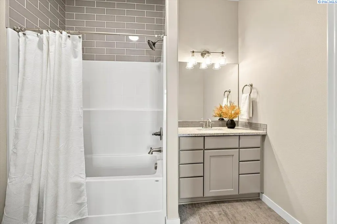
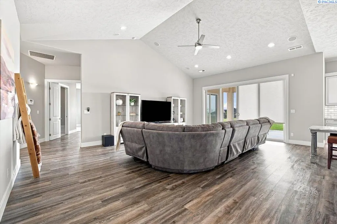
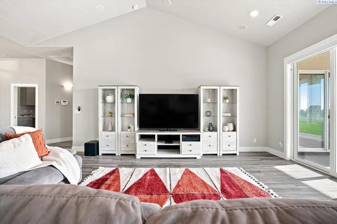
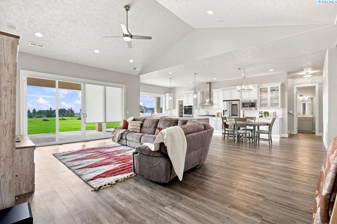
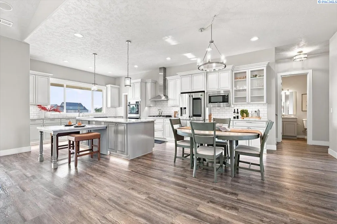
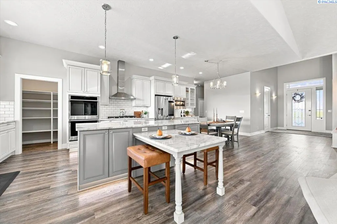
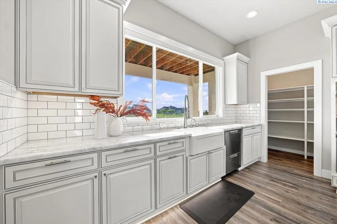
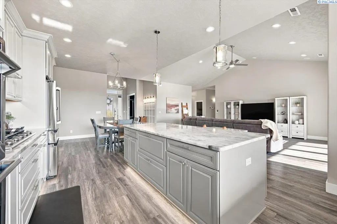
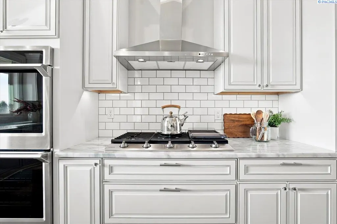
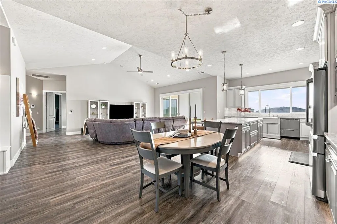
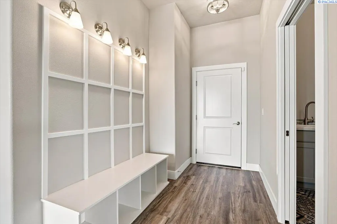
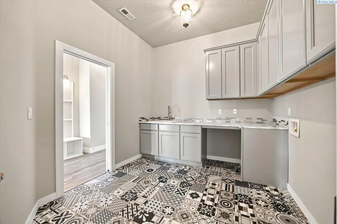
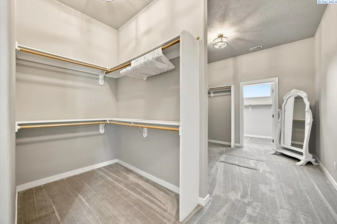
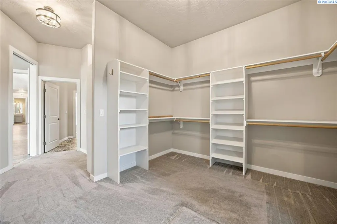
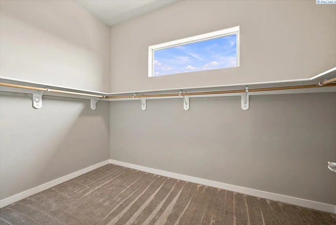
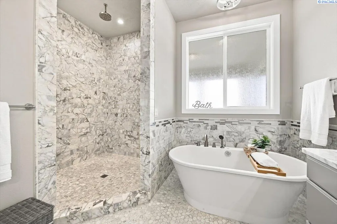
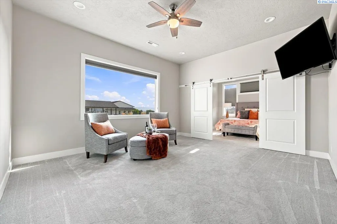
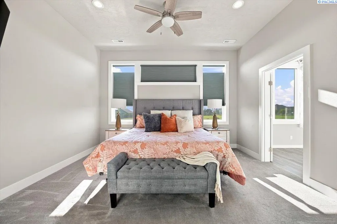
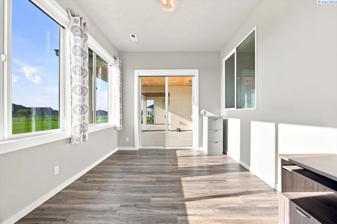
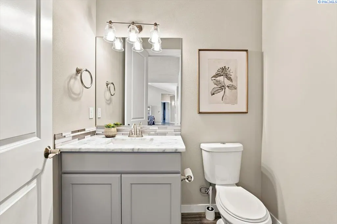
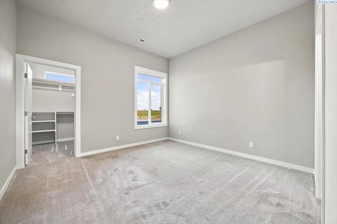
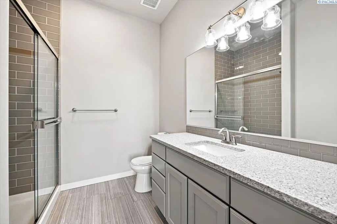
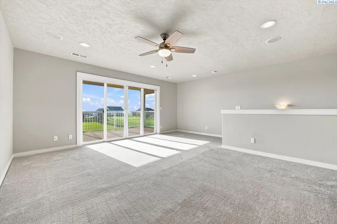
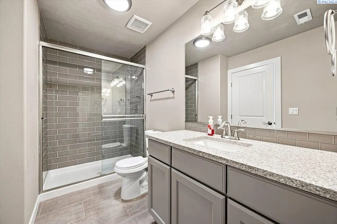
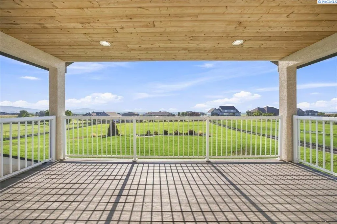
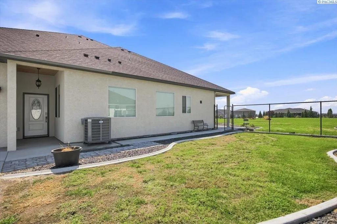
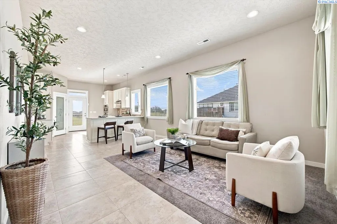
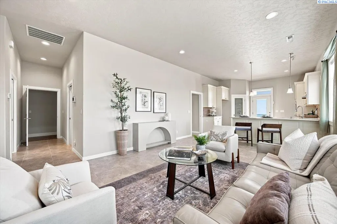
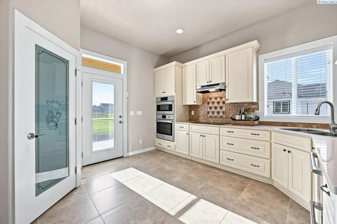
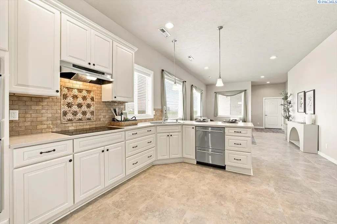
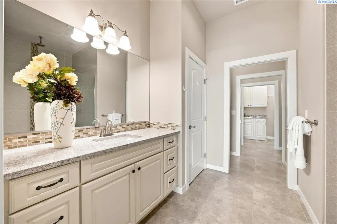
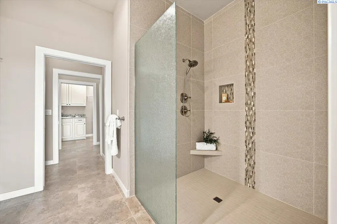
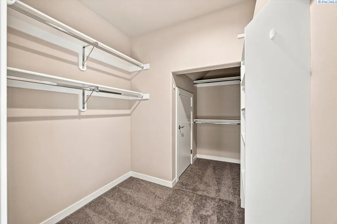
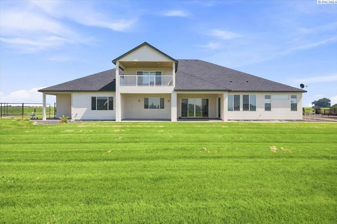
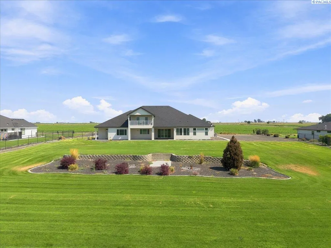
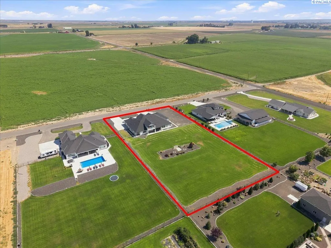
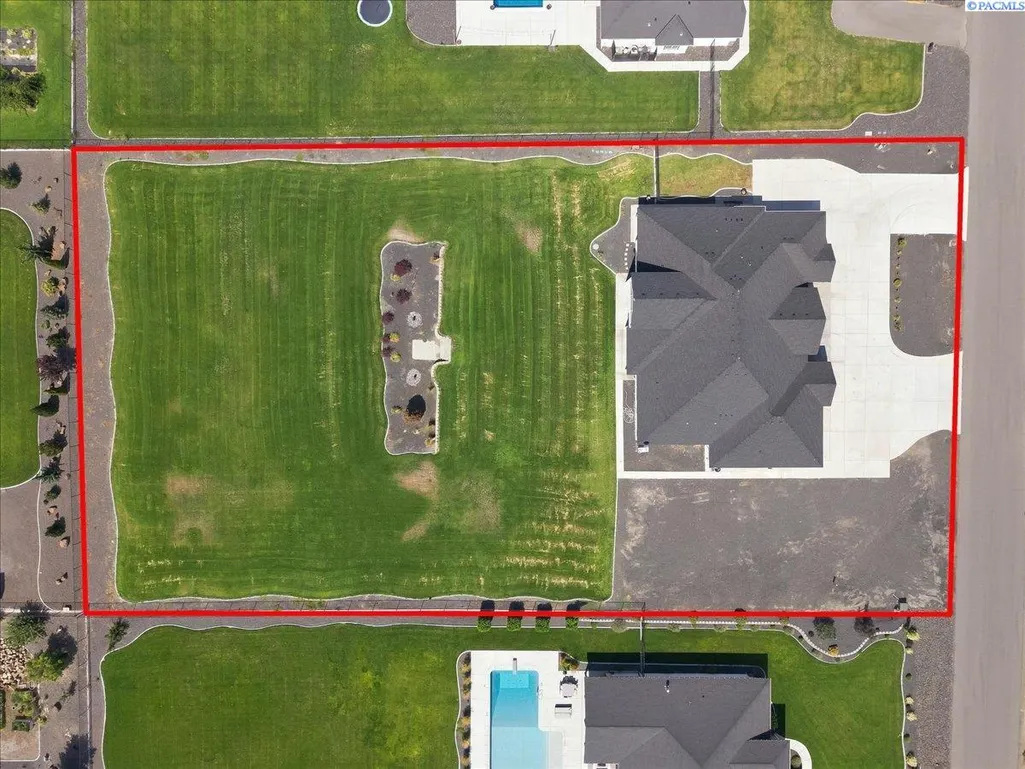
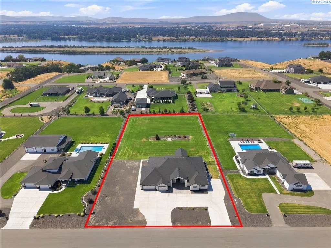
MLS# 295857 Exceptional property offering an impressive 4673 sqft, main home and a fully ADA-accessible ADU, plus an additional bonus room! Thoughtfully designed with generous spaces, high ceilings, and exceptional functionality, this home is truly one-of-a-kind! Step through the welcoming foyer and immediately appreciate the ceilings and open, inviting layout. Stunning kitchen is the heart of the home, featuring abundant counter space, & cabinetry with soft-close drawers & doors, under-cabinet/toe kick lighting, a large banquette island, and a farmhouse sink overlooking the expansive backyard. Kitchen flows seamlessly into the great room w/surround sound speaker, creating an ideal space for entertaining and everyday living. Double sliding doors open to the outdoor living area and huge backyard, bringing the indoors and outdoors together beautifully. Primary suite is a private retreat of its own! Featuring elegant 8-foot French doors, discover a spacious sitting room that can be customized to fit your lifestyle. The suite continues into the private bedroom and an additional sunroom—perfect for a home office, plant room, fitness space, reading room, or personal retreat. His-and-hers walk-in closets provide abundant storage and connect conveniently to the laundry room. The luxurious primary bath features a spacious walk-in shower, free standing tub, dual vanities & beautiful flooring. Two other generously sized bedrooms each offer their own walk-in closet & private bathroom, while a convenient half bath for guests. Upstairs, 497 sqft bonus room, this versatile space featuring a wet bar, full bathroom, surround sound, and a private balcony where you can relax and take in the views. Then your 1,133 sqft fully ADA-accessible this ADU is a remarkable addition, complete with its own entrance & attached 2-car garage. The open-concept kitchen with custom cabinets, wall oven, dining, and living areas create a comfortable and functional living environment. The bedroom with a large bathroom and a zero-step shower and walk-in closet. Laundry room includes a laundry sink, counter space, additional cabinetry for storage and its own covered patio area. Outside, enjoy the convenience of a circular driveway, additional parking, and plenty of space for guests. Exceptional layout, expansive living areas, thoughtfully designed accessibility features, impressive primary suite, bonus room, and ADU, this property offers endless possibilities with room for a SHOP and swimming poo
| Price History | |
|---|---|
| 8/21/2026 | Listed $1,450,000 |
| 9/10/2026 | 4$1,400,000 |
General Features
| Living Area | 4673 |
|---|---|
| Sewer | Septic |
| Heating | Forced Air,Central,Furnace |
| Cooling | Forced Air,Central Air,Heat Pump |
| Utilities | Appliances-Electric,Electricity Connected |
| Possession | Closing |
| Roof | Composition |
| Appliances | Cooktop,Dishwasher,Disposal,Microwave,Oven,Refrigerator,Water Softener,Instant Hot Water,Water Filter,Water Heater |
| Zoning | SINGLE FAMILY R |
| Patio/Porch Features | Covered,Porch |
| Construction Materials | Stucco |
| Year Built | 2018 |
| Levels | 1 Story w/ bonus room |
| Property Subtype | Site Built-Owned Lot |
| Tax Year | 1127 |
| Parcel Number | 124300612 |
| County | Franklin |
| New Construction | No |
| Property Type | Residential |
| Subdivision Name | ESTATES AT RIVER RANCH |
| Full Baths | 2 |
| Status | Active |
| Directions | North on Broadmoor Blvd.,Left onto Fanning Rd,Right onto Fraser Dr |
| City | Pasco |
| High School District | Pasco |
| Lot Size Square Feet | 66211 |
| Tax Annual Amount | 2026 |
| Standard Status | Active |
| Occupancy Type | Vacant |
| Unit | New $$,1.52 Acre,Home,ADU,5 Car Garage!! |
Interior Features
| Interior Amenities | Raised Ceiling(s),Vaulted Ceiling(s),Drapes/Blinds,Storage,Wet Bar,Ceiling Fan(s),Utility Sink,French Doors |
|---|---|
| Basement | No Basement |
| Flooring | Carpet,Laminate,Tile |
| Window Features | Double Pane Windows,Vinyl Windows,Wood Frames |
| Half Baths | 1 |
| 3/4 Baths | 3 |
| Total Bedrooms | 5 |
| Room Type | Bath - Master,Breakfast Bar,Dining - Formal,Dining - Kitchen/Combo,In-Law Quarters,Room - Bonus,Master - Main Level,Room - Great,Tub - Garden,Walk-In Closet,Foyer,Kitchen Island,Master Bedroom,Master |
| Total Baths | 5 |
Exterior Features
| Exterior Amenities | Fenced,Handicap Access,Irrigation System,Balcony |
|---|---|
| Parking Features | Attached,Garage Door Opener,RV Access/Parking |
| Lot Features | Located in County |
| Water Source | Private |
| Inclusions | Water Softener,Filtration system |
| Foundation Details | Slab |
| Building Area Total | 4673 |
| Lot Dimensions | 345x191x347x191 |
| Lot Size Acres | 1.52 |
Amenities
- Foreclosure
- Views
- Short Sale
- New Construction
- Adult 55+
- Lease To Own
- No HOA Fees
- Furnished
- Primary On Main
- Air Conditioning
- Seller Finance
- Green
- Fixer Upper
- Horse
- Golf
- Fireplace
- Deck
- Garage
- Basement
- Pool
Property vs Single Family Average in 99301
Price
Taxes
Year Built
Visits

 Tri-City Association of REALTORS® All information deemed reliable but not guaranteed. All properties are subject to prior sale, change or withdrawal. Neither listing broker(s) or information provider(s) shall be responsible for any typographical errors, misinformation, misprints and shall be held totally harmless. Listing(s) information is provided for consumer's personal, non-commercial use and may not be used for any purpose other than to identify prospective properties consumers may be interested
 THIS IS A SAMPLE MLS FEED, COURTESY OF NORTHWEST MLS
