
New Construction - Eco Friendly
Address
1140 S Florida Loop, Kennewick, WA
Price
$ 810,000
Property Attributes
- ID#294125
- TypeSingle Family
- Listing Status To Be Built
- CountyBENTON
- CityKennewick
- NeighborhoodHARMONY ESTATES
- Zip99338
- StyleSite Built-Owned Lot
- Year Built2026
- Price$ 810,000
- Bedrooms4
- Full Bathrooms3
- Half Bathrooms0
- Sqr Footage2458
- Lot Size0.27 Acres
Data Source:
Tri-City AOR
Property Description
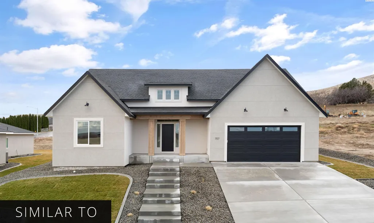
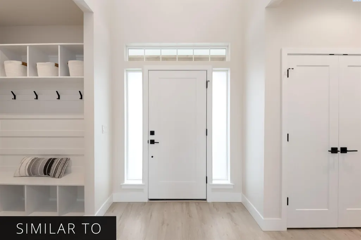
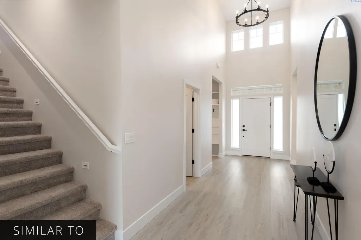
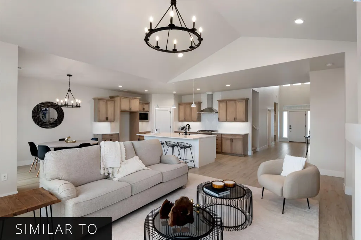
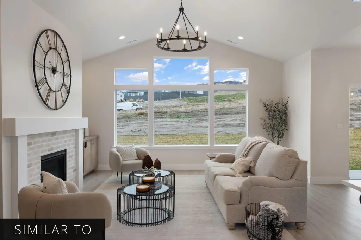
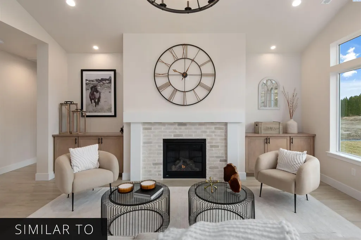
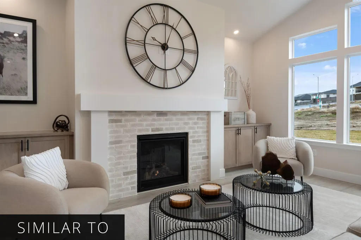
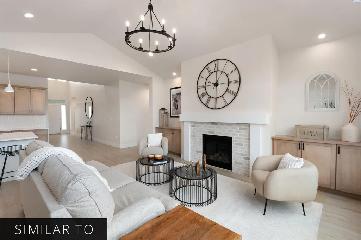
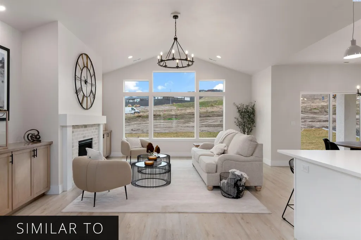
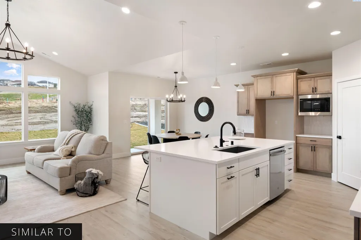
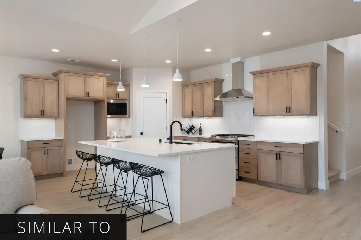
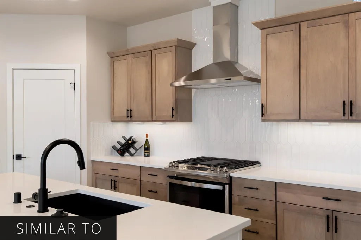
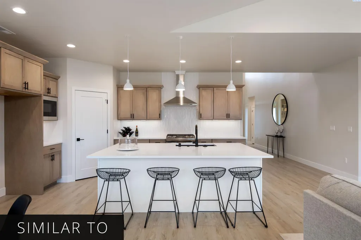
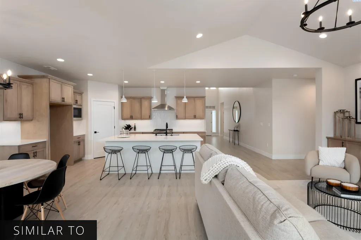
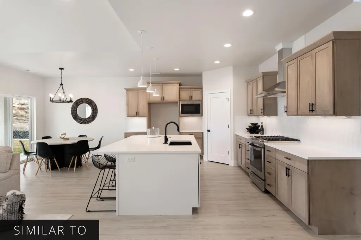
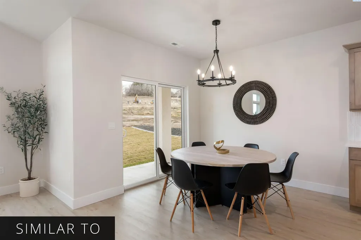
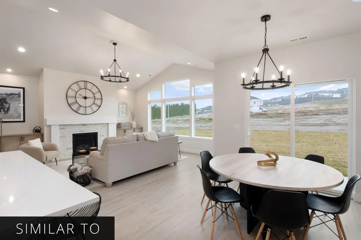
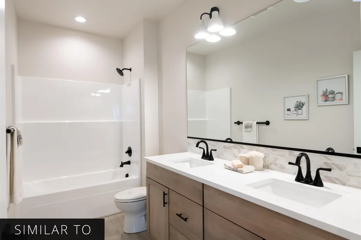
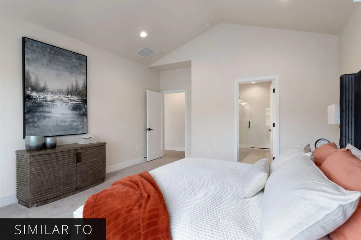
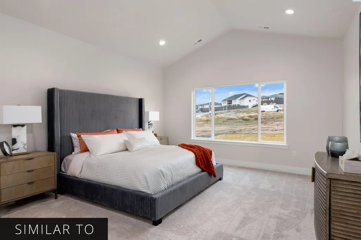
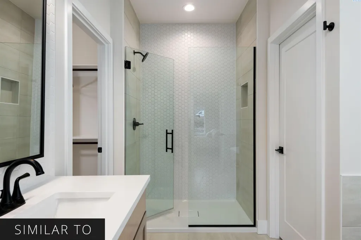
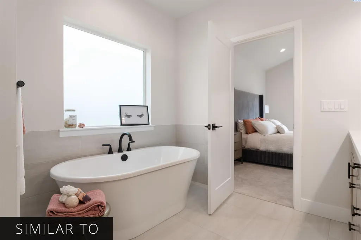
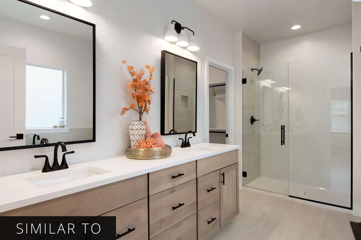
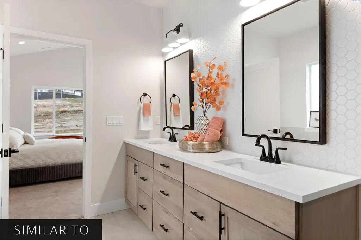
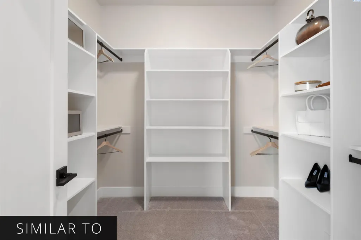
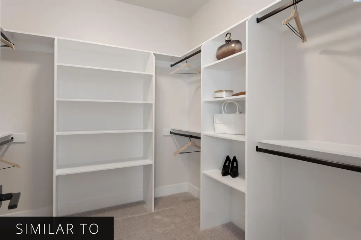
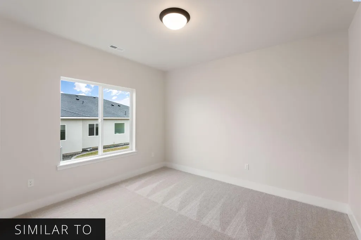
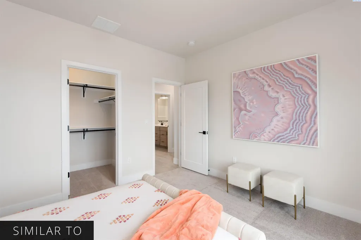
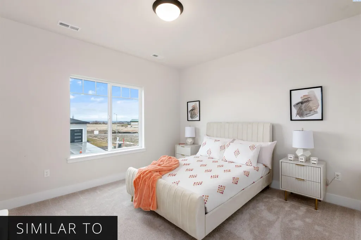
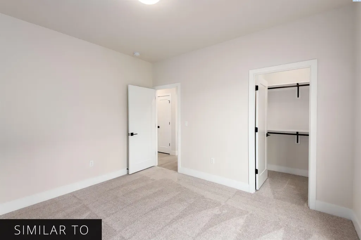
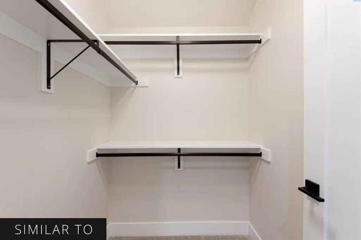
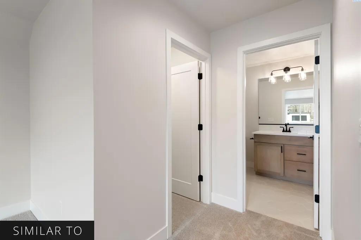
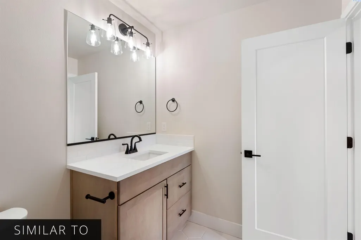
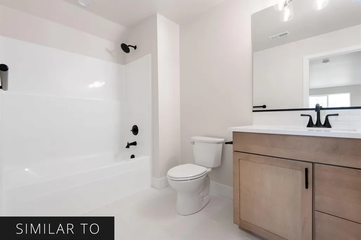
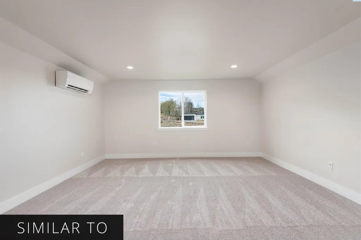
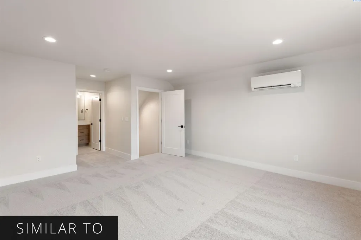
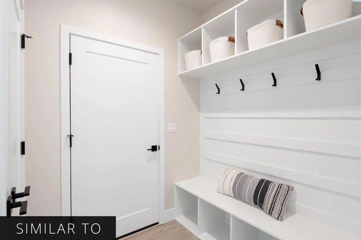
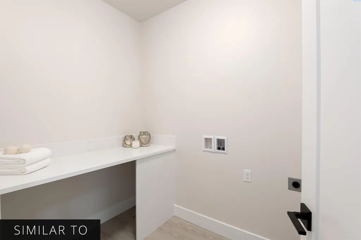
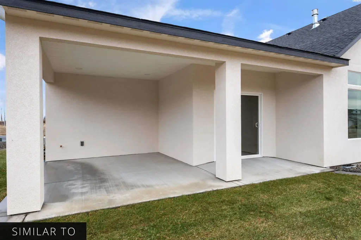
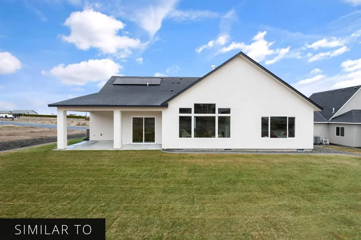
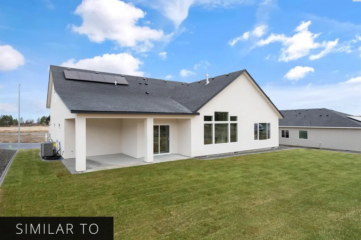
The Interlude Bonus is a 2,458 sq. ft. rambler that artfully combines modern farmhouse charm with functionality. This home offers 4 bedrooms, 3 bathrooms, and a 3-car tandem garage, making it ideal for family living and entertaining. The open-concept floor plan is highlighted by a tall 16 ft. entry ceiling and vaulted ceilings in the family room and primary bedroom, creating a sense of space and grandeur. Large windows throughout the home ensure ample natural lighting, enhancing the inviting ambiance. The spacious family room features a fireplace on the entertainment center wall, providing a cozy focal point for gatherings. One of the standout features is the large bonus room with an attached bathroom, perfect for hosting guests or creating a private retreat. Additional conveniences include a luxurious primary suite, a covered patio for outdoor enjoyment, a full laundry room, and a mudroom equipped with a built-in storage bench. The Interlude Bonus offers a perfect blend of luxury and practicality for modern living.
| Price History | |
|---|---|
| 6/23/2026 | Listed $810,000 |
General Features
| Living Area | 2458 |
|---|---|
| Sewer | Septic |
| Cooling | Heat Pump |
| Utilities | Appliances-Electric,Cable Connected,Solar |
| Possession | Closing |
| Roof | Composition |
| Appliances | Cooktop,Dishwasher,Disposal,Microwave,Oven,Water Heater |
| Zoning | Residential |
| Patio/Porch Features | Covered |
| Construction Materials | Stucco |
| Year Built | 2026 |
| Levels | 1 Story w/ bonus room |
| Property Subtype | Site Built-Owned Lot |
| Tax Year | 2026 |
| Parcel Number | 107891070000006 |
| County | Benton |
| New Construction | Yes |
| Property Type | Residential |
| Subdivision Name | HARMONY ESTATES |
| Full Baths | 3 |
| Status | To Be Built |
| Directions | Columbia Center Blvd Right on 10th Left on 12th into neighborhood |
| City | Kennewick |
| Standard Status | Active |
| Occupancy Type | Seller |
| Unit | Interlude Bonus |
Interior Features
| Interior Amenities | Raised Ceiling(s),Ceiling Fan(s),Utility Sink |
|---|---|
| Basement | No Basement |
| Flooring | Carpet,Tile,Wood |
| Fireplace Features | One |
| Window Features | Double Pane Windows,Wood Frames |
| Total Bedrooms | 4 |
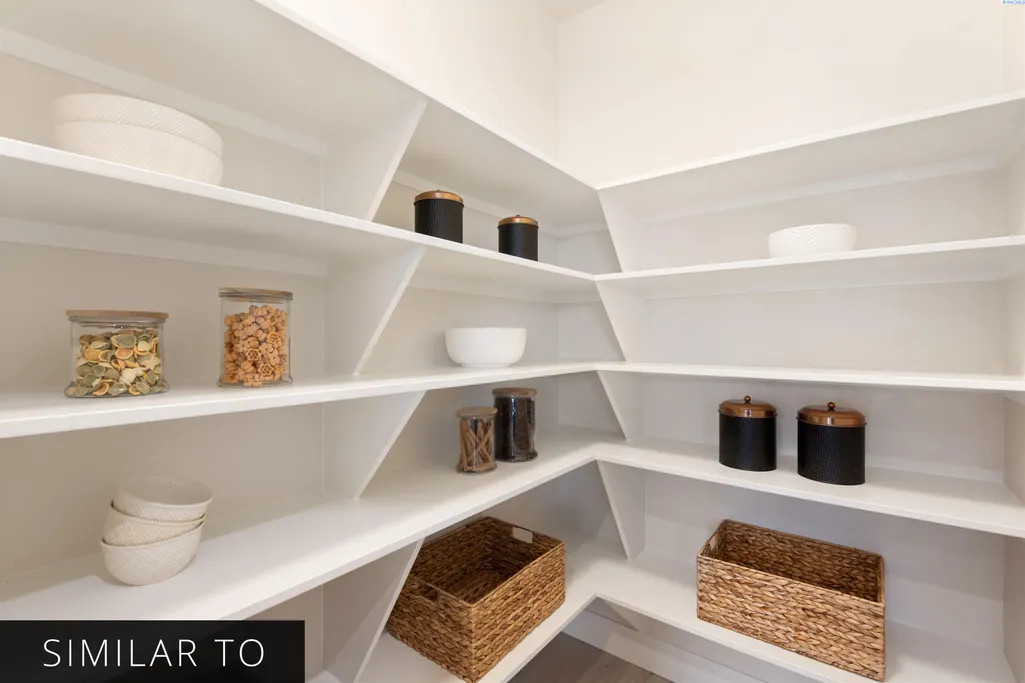
| Room Type | Bath - Master,Dining - Kitchen/Combo,Master - Main Level,Tub - Garden,Walk-In Closet,Foyer,Kitchen Island,Pantry,Counters - Granite/Quartz |
| Total Baths | 3 |
Exterior Features
| Exterior Amenities | Solar |
|---|---|
| Parking Features | Attached,Finished,3 car |
| Water Source | Private |
| Foundation Details | Slab,Crawl Space |
| Building Area Total | 2458 |
| Lot Size Acres | 0.27 |
Amenities
- Foreclosure
- Views
- Short Sale
- New Construction
- Adult 55+
- Lease To Own
- No HOA Fees
- Furnished
- Primary On Main
- Air Conditioning
- Seller Finance
- Green
- Fixer Upper
- Horse
- Golf
- Fireplace
- Deck
- Garage
- Basement
- Pool
Property vs Single Family Average in 99338
Price
Year Built
Visits

 Tri-City Association of REALTORS® All information deemed reliable but not guaranteed. All properties are subject to prior sale, change or withdrawal. Neither listing broker(s) or information provider(s) shall be responsible for any typographical errors, misinformation, misprints and shall be held totally harmless. Listing(s) information is provided for consumer's personal, non-commercial use and may not be used for any purpose other than to identify prospective properties consumers may be interested
 THIS IS A SAMPLE MLS FEED, COURTESY OF NORTHWEST MLS
