
Views - New Construction
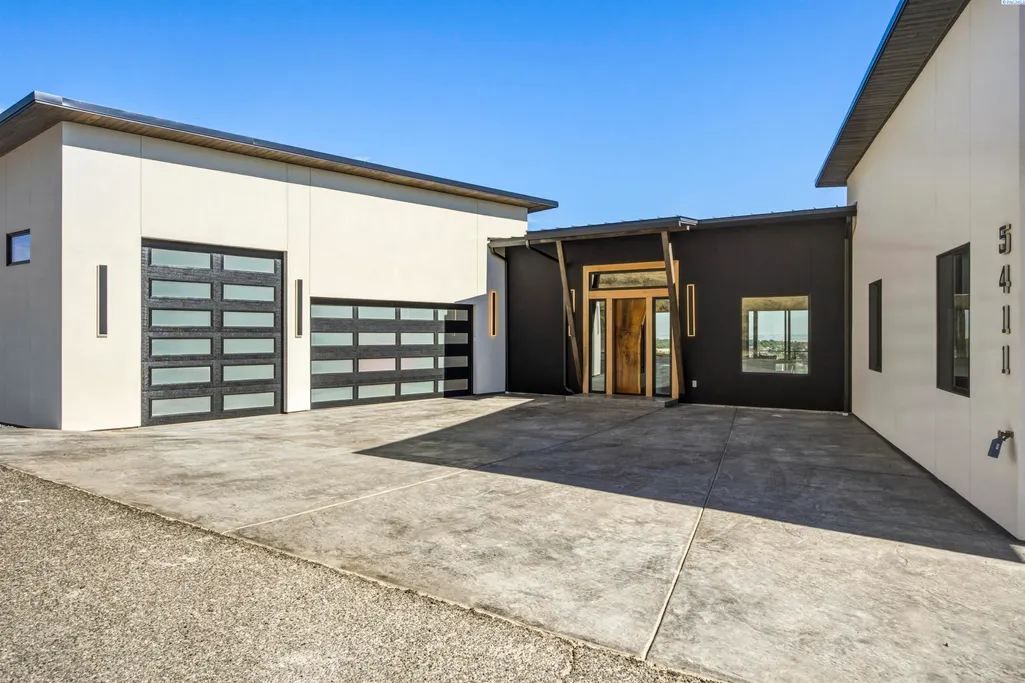
Address
5411 Hershey Lane, West Richland, WA
Price
$ 1,399,900
Property Attributes
- ID#291761
- TypeSingle Family
- Listing Status Active
- CountyBENTON
- CityWest Richland
- NeighborhoodCANDY MTN EST 1
- Zip99353
- StyleSite Built-Owned Lot
- Year Built2025
- Taxes$ 5786
- Price$ 1,399,900
- Bedrooms4
- Full Bathrooms3
- Half Bathrooms0
- Sqr Footage3875
- Lot Size0.34 Acres
Data Source:
Tri-City AOR
Property Description
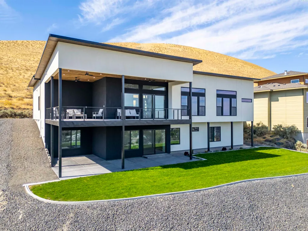
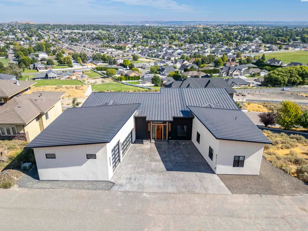
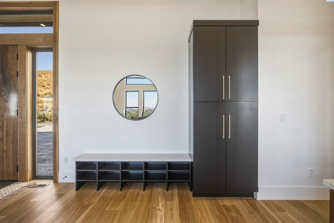
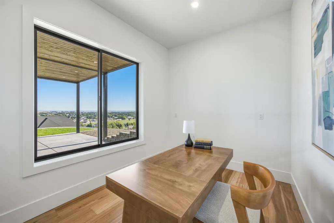
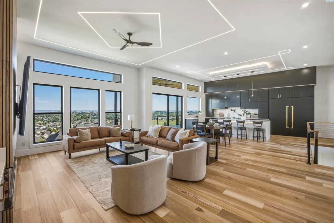
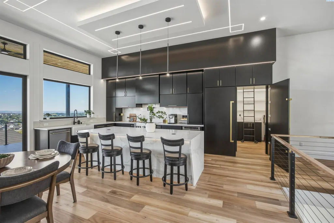
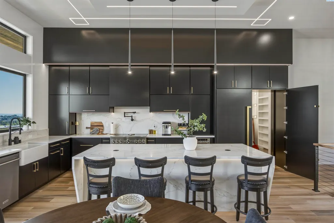
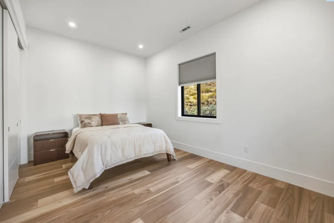
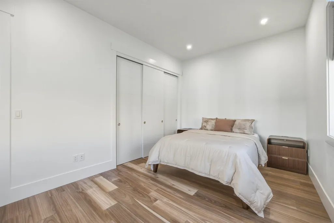
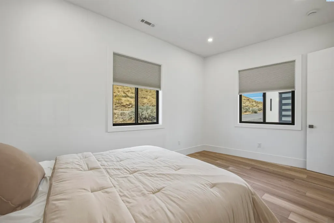
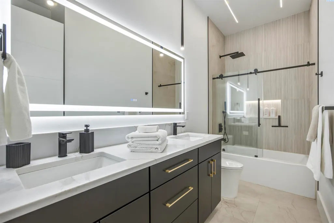
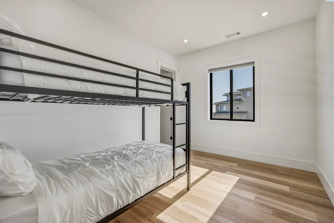
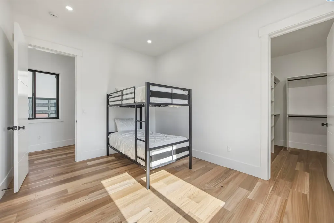
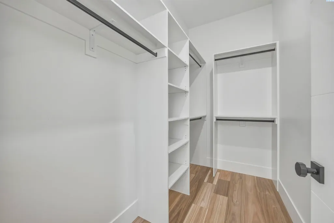
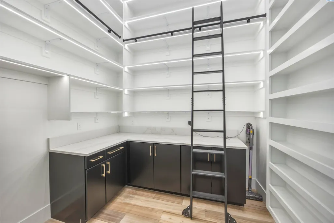
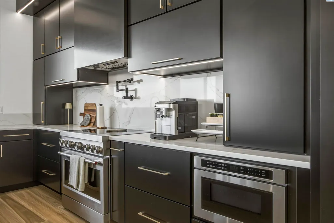
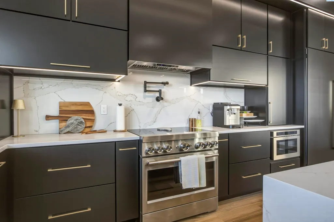
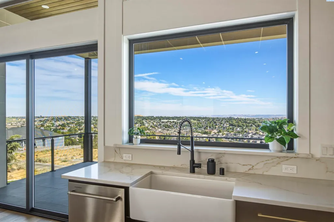
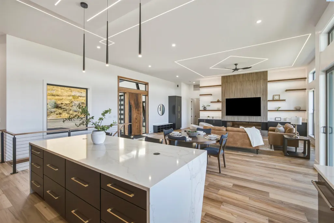
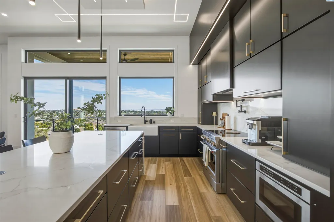
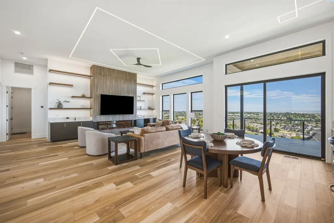
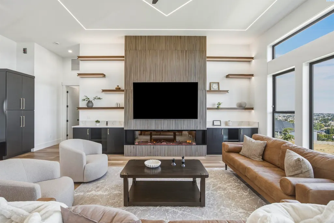
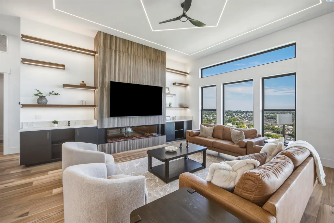
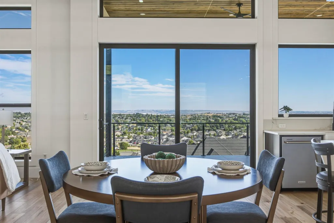
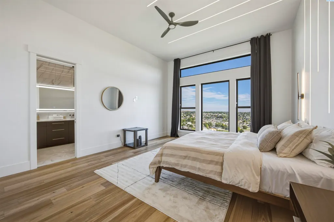
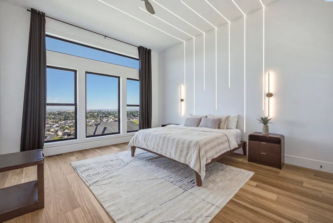
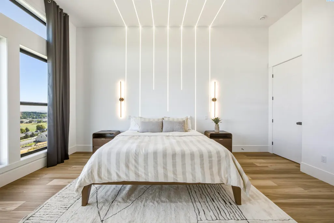
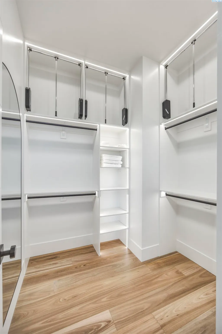
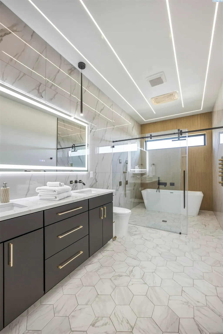
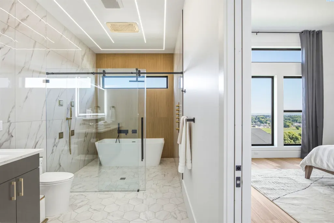
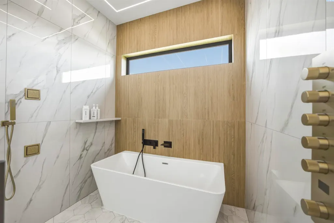
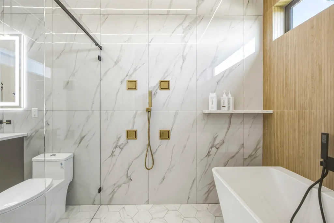
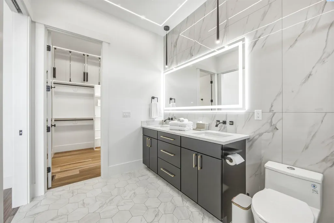
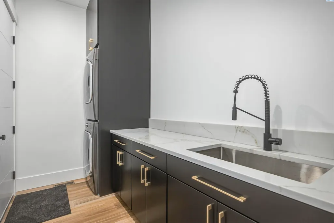
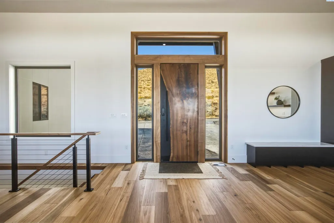
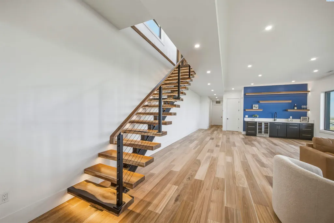
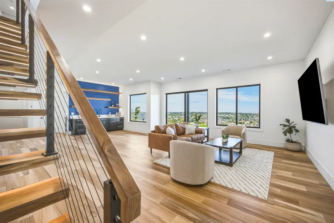
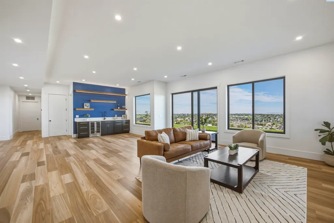
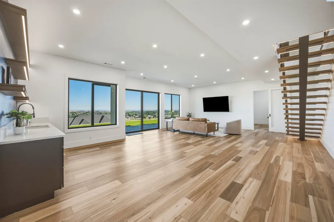
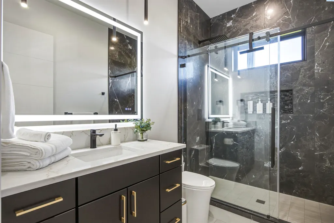
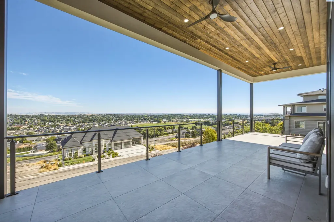
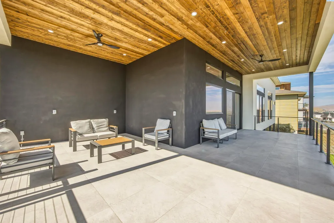
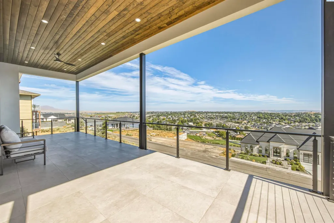
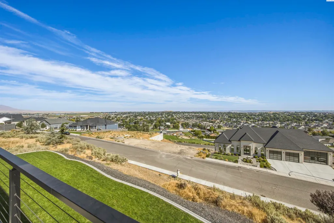
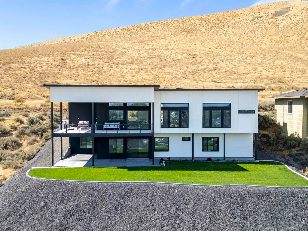
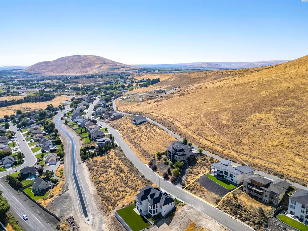
MLS# 291761 Discover elevated modern luxury and sweeping territorial and city views from this brand-new custom home in West Richland’s coveted Candy Mountain Estates, custom built by Next-Gen Pro-Builders. Offering 3,875 sq ft on a one-story with daylight basement, this 4-bedroom, 3-bath residence showcases sleek design, exceptional craftsmanship, and high-end finishes throughout. A stamped concrete driveway and striking hardwood front door create a warm, elegant entry. Inside, the open great room features raised ceilings, a dramatic wall of windows, engineered flooring, and a stylish gas fireplace with floating shelves and built ins. The dining area flows seamlessly to a covered deck—perfect for entertaining or relaxing with the view. The gourmet kitchen impresses with a massive quartz island, custom cabinetry, upgraded appliances, and a hidden butler’s pantry with ladder access. The primary suite offers a serene retreat with a spa-like bath, soaking tub, tiled shower, dual vanities, and a spacious custom walk-in closet. Generously sized bedrooms and beautifully finished bathrooms complete the main level. The daylight basement expands your living space with an office, large family room, and a stylish bar with wine cooler and sink, opening to a covered patio for effortless indoor-outdoor living. Additional highlights include a three-car garage with RV door, black vinyl Milgard windows, and a durable standing seam metal roof. Ideally located near schools, parks, and amenities, this home delivers refined luxury and exceptional views in a premier setting. Currently operating as a short-term rental and organized as an Airbnb Guest Favorite, this property offers an exciting opportunity for buyers interested in continuing its established shirt-term rental use. Whether you're looking for a primary residence, second home, or investment opportunity, this home offers plenty of possibilities!
| Price History | |
|---|---|
| 4/2/2026 | Listed $1,498,000 |
| 5/5/2026 | 4$1,449,000 |
| 5/28/2026 | 4$1,399,900 |
General Features
| Living Area | 3875 |
|---|---|
| Sewer | Sewer Connected |
| Heating | Central |
| Cooling | Central Air,Heat Pump,Electric |
| Utilities | Appliances-Electric,Electricity Connected,Natural Gas Connected,See Remarks |
| Possession | Closing |
| Roof | Metal,See Remarks |
| Appliances | Dishwasher,Dryer,Microwave,Range/Oven,Refrigerator,Washer,Wine Cooler,Water Heater |
| Zoning | Residential |
| Patio/Porch Features | Covered |
| Construction Materials | Stucco |
| Year Built | 2025 |
| Levels | 1 Story w/Basement |
| Property Subtype | Site Built-Owned Lot |
| Tax Year | 2026 |
| Parcel Number | 118984060002018 |
| County | Benton |
| New Construction | Yes |
| Property Type | Residential |
| Subdivision Name | CANDY MTN EST 1 |
| Full Baths | 3 |
| Status | Active |
| Directions | Onto Kennedy Rd Turn left onto Hershey Ln |
| City | West Richland |
| Tax Annual Amount | 5786.61 |
| Standard Status | Active |
| Occupancy Type | VACANT |
| Unit | Sleek Design,Stunning Views! |
Interior Features
| Interior Amenities | Raised Ceiling(s),Utility Room,Wet Bar,Utility Sink |
|---|---|
| Basement | Outside Entrance,Finished |
| Flooring | Tile,Other,See Remarks |
| Fireplace Features | One,Electric |
| Basement (Y/N) | Yes |
| Window Features | Vinyl Windows,See Remarks |
| Total Bedrooms | 4 |
| Room Type | Bath - Master,Dining - Kitchen/Combo,Dining - Living/Combo,Room - Family,Room - Utility,Walk-In Closet,Master Bedroom,Pantry,Counters - Granite/Quartz,Laundry |
| Total Baths | 3 |
Exterior Features
| Parking Features | RV Carport,3 car |
|---|---|
| Lot Features | Located in City Limits |
| Water Source | Public |
| Foundation Details | Concrete |
| Building Area Total | 3875 |
| Lot Dimensions | 100x150 |
| Lot Size Acres | 0.34 |
Amenities
- Foreclosure
- Views
- Short Sale
- New Construction
- Adult 55+
- Lease To Own
- No HOA Fees
- Furnished
- Primary On Main
- Air Conditioning
- Seller Finance
- Green
- Fixer Upper
- Horse
- Golf
- Fireplace
- Deck
- Garage
- Basement
- Pool
Property vs Single Family Average in 99353
Price
Taxes
Year Built
Visits

 Tri-City Association of REALTORS® All information deemed reliable but not guaranteed. All properties are subject to prior sale, change or withdrawal. Neither listing broker(s) or information provider(s) shall be responsible for any typographical errors, misinformation, misprints and shall be held totally harmless. Listing(s) information is provided for consumer's personal, non-commercial use and may not be used for any purpose other than to identify prospective properties consumers may be interested
 THIS IS A SAMPLE MLS FEED, COURTESY OF NORTHWEST MLS
