
Open House Sat, Sep 19th 11:00 AM - 02:00 PM - New Construction
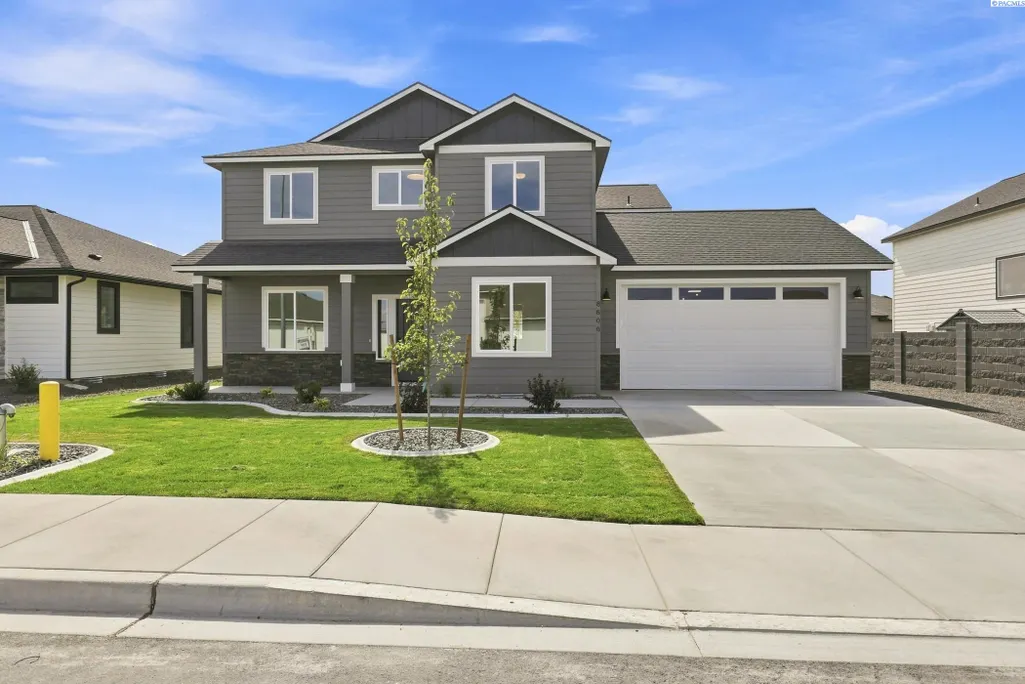
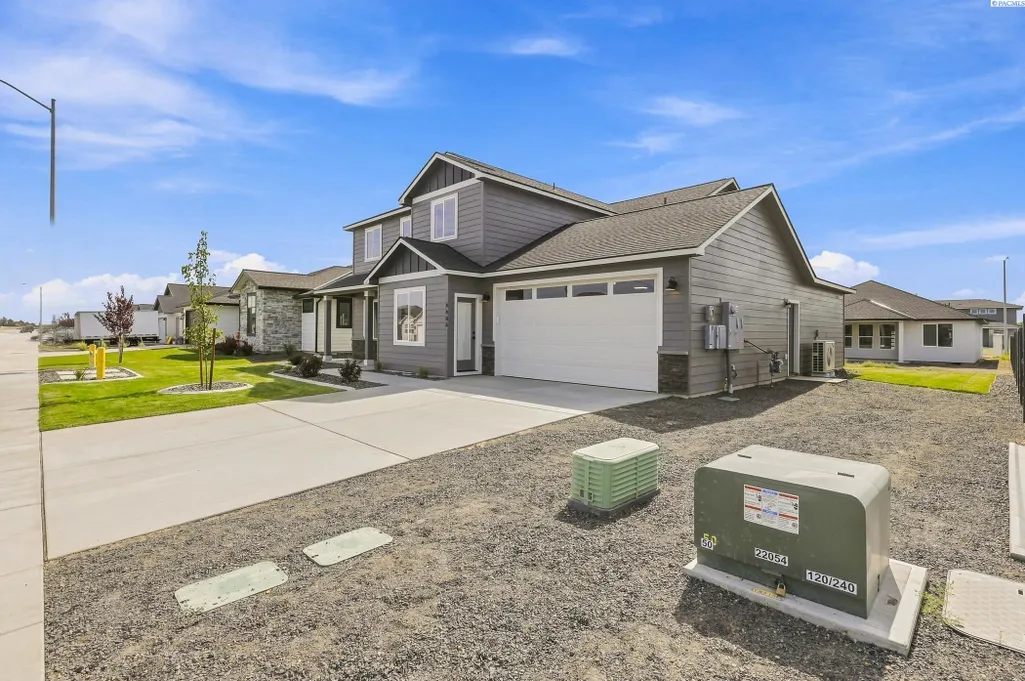
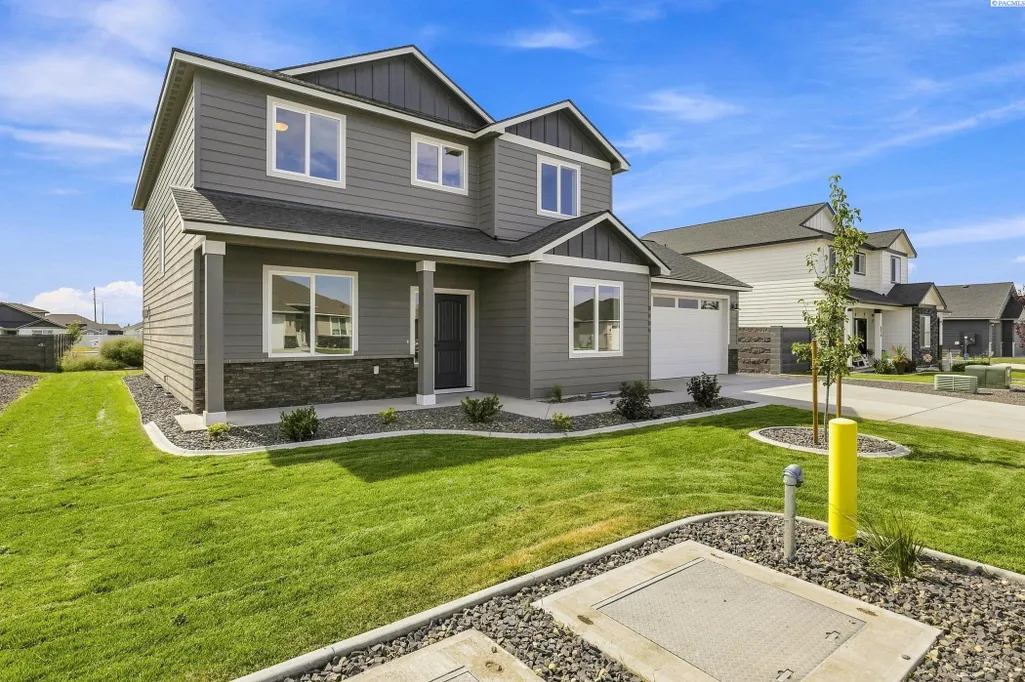
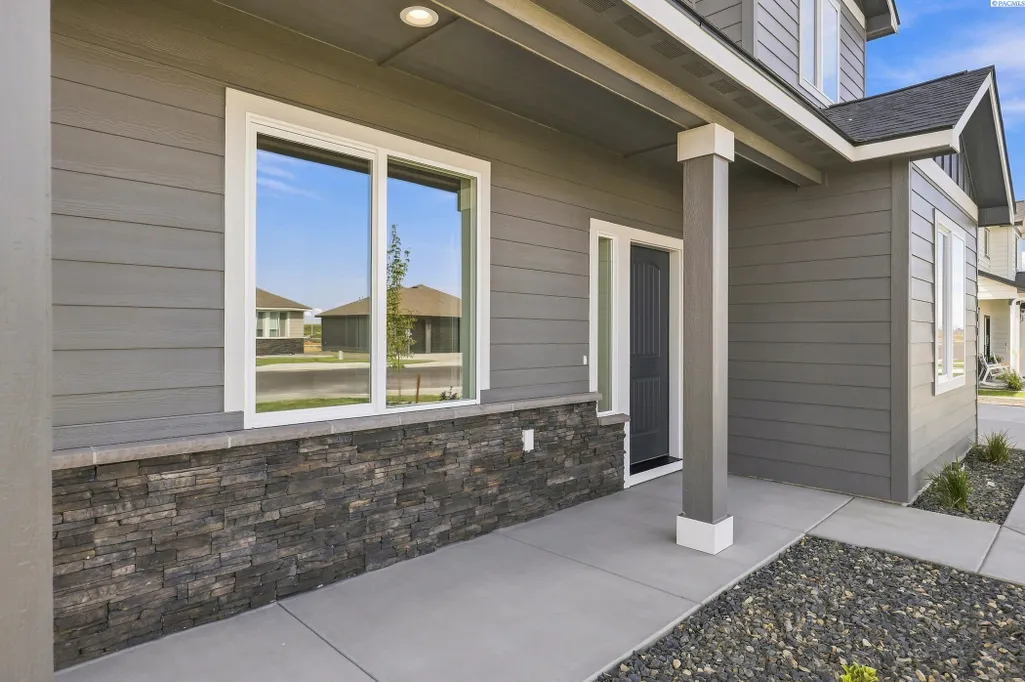
Address
8806 Dusty Maiden Dr, Pasco, WA
Price
$ 587,500
Property Attributes
- ID#291093
- TypeSingle Family
- Listing Status Active
- CountyFRANKLIN
- CityPasco
- NeighborhoodSEVEN SISTERS
- Zip99301
- StyleSite Built-Owned Lot
- Year Built2026
- Price$ 587,500
- Bedrooms5
- Full Bathrooms3
- Half Bathrooms1
- Sqr Footage2755
- Lot Size0.16 Acres
Data Source:
Tri-City AOR
Property Description
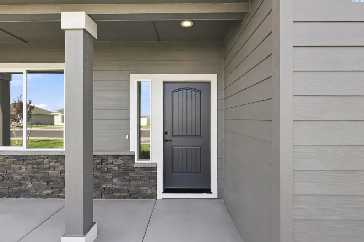
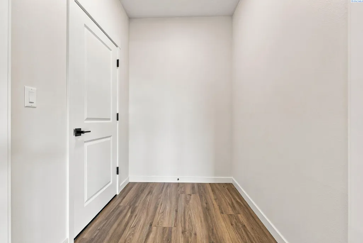
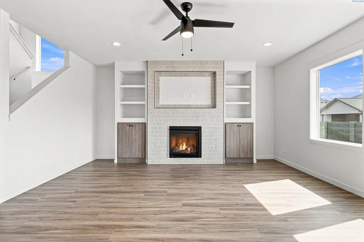
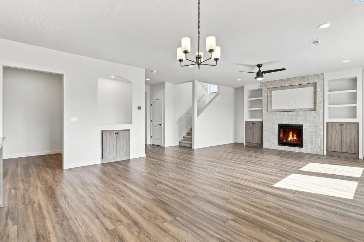
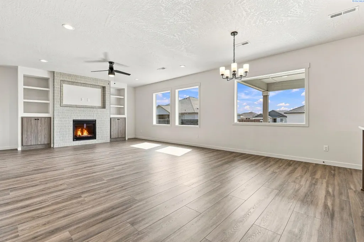
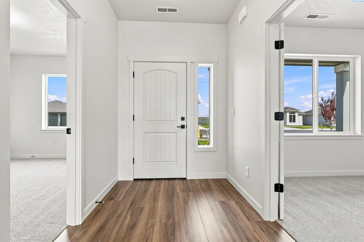
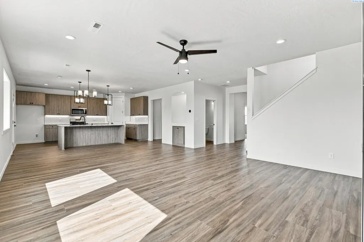
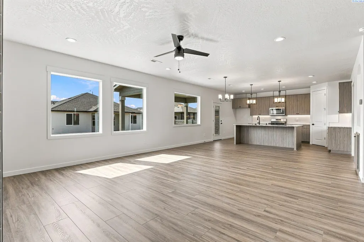
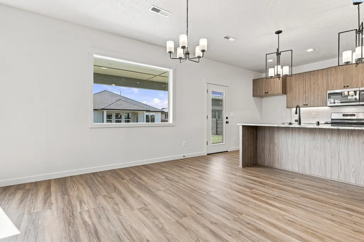
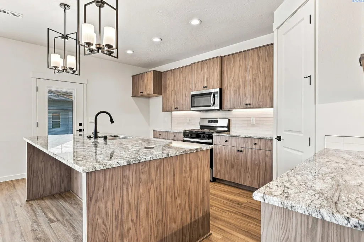
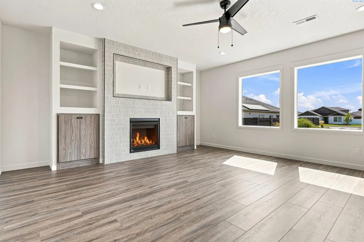
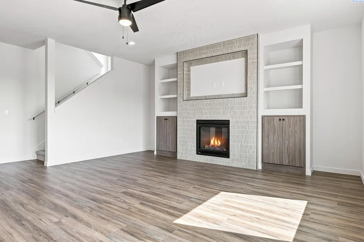
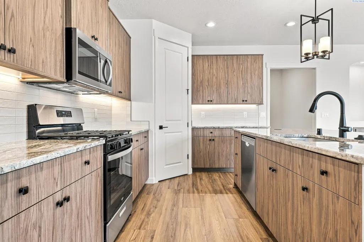
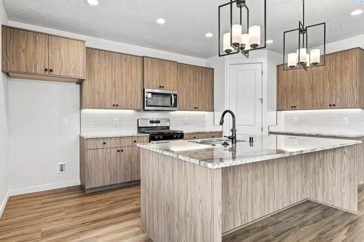
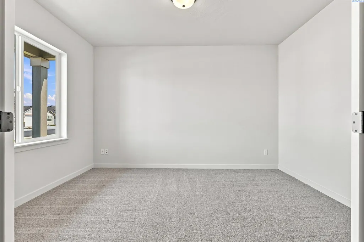
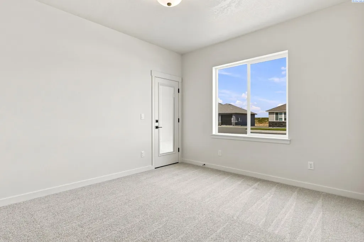
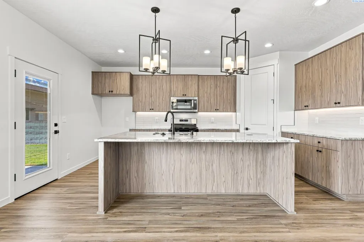
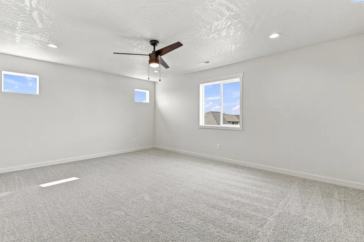
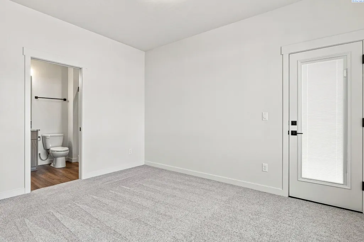
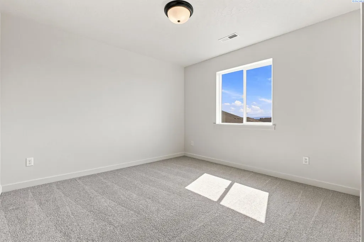
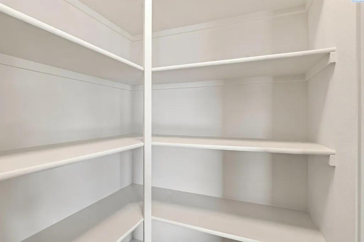
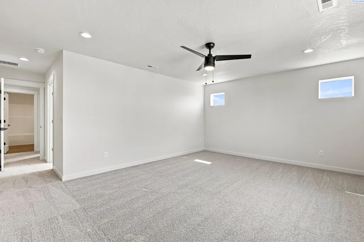
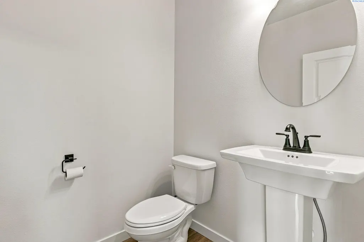
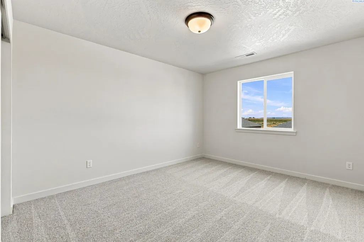
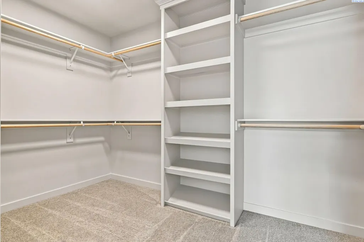
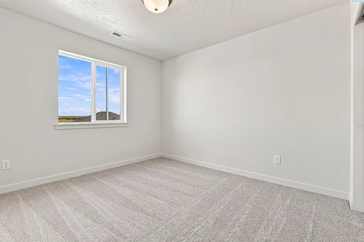
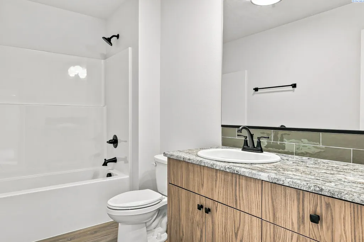
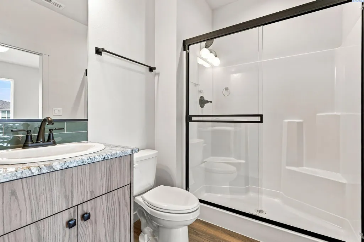
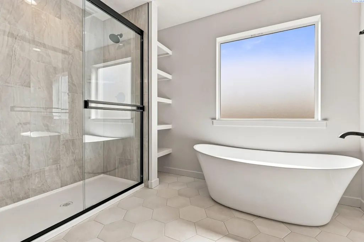
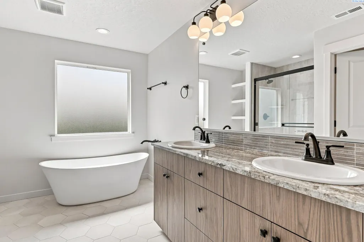
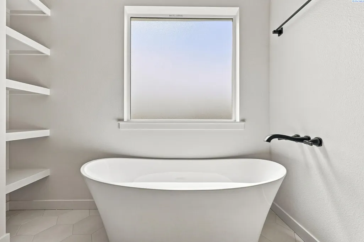
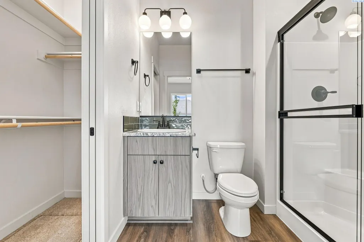
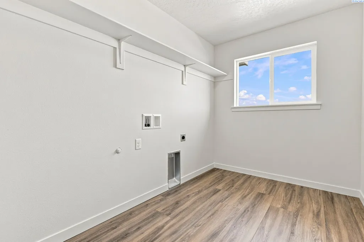
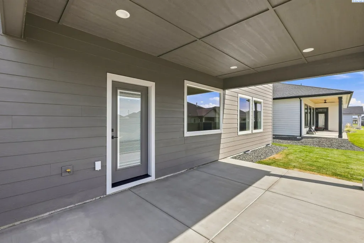
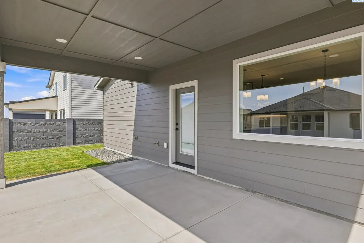
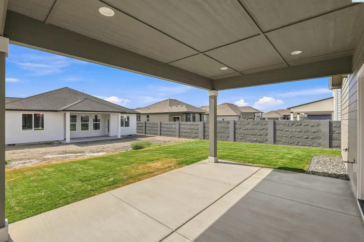
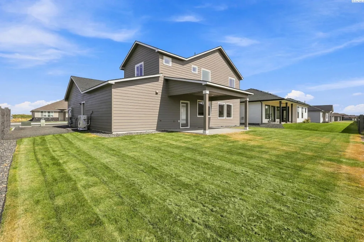
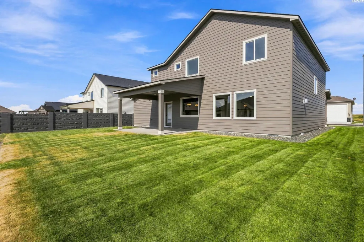
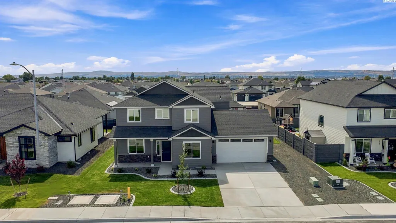
MLS# 291093 Photos are of previously built home! Introducing a beautiful to-be-built home by Titan Homes in Seven Sisters Phase 2—designed with space, flexibility, and modern living in mind. This impressive 2,755 sq ft floor plan features 5 bedrooms, 3.5 bathrooms, and a spacious 3-car garage, offering room for everyone. The main level offers an ideal layout for both everyday living and entertaining, including a versatile office or formal dining room, a convenient in-law suite, and a half bath for guests. The open living areas are designed to flow seamlessly, creating a welcoming space for gatherings. Upstairs, you’ll find three additional bedrooms along with a stunning primary suite featuring a dreamy walk-in closet and a private bath designed for comfort and relaxation.Located in the desirable Seven Sisters Phase 2 community, this thoughtfully designed home combines functionality, style, and room to grow.
| Price History | |
|---|---|
| 3/10/2026 | Listed $555,900 |
General Features
| Living Area | 2755 |
|---|---|
| Sewer | Sewer Connected |
| Heating | Electric,Central,Air Cleaner |
| Cooling | Central Air,Electric,Air Purification System |
| Utilities | Electricity Connected,Natural Gas Connected |
| Possession | Closing |
| Roof | Composition |
| Appliances | Dishwasher,Microwave,Range/Oven,Water Heater |
| Zoning | Residential |
| Construction Materials | Rock,Lap Siding |
| Year Built | 2026 |
| Levels | Two |
| Property Subtype | Site Built-Owned Lot |
| Tax Year | 2026 |
| Parcel Number | 115171156 |
| County | Franklin |
| New Construction | Yes |
| Property Type | Residential |
| Subdivision Name | SEVEN SISTERS |
| Full Baths | 2 |
| Status | Active |
| Directions | Turn onto Rd 87,left on Ashen |
| City | Pasco |
| Lot Size Square Feet | 7334 |
| Builder Name | Titan Homes |
| Standard Status | Active |
| Occupancy Type | Titan Homes LLC |
| AttributionContact | Main: 509-420-4990 |
| Unit | The Primrose by Titan |
Interior Features
| Interior Amenities | Raised Ceiling(s) |
|---|---|
| Flooring | Carpet,Laminate,Tile |
| Window Features | Double Pane Windows,Vinyl Windows |
| Half Baths | 1 |
| 3/4 Baths | 1 |
| Total Bedrooms | 5 |
| Room Type | Dining - Kitchen/Combo,Den,Walk-In Closet,Kitchen Island,Master Bedroom,Master Suite - Dual,Counters - Granite/Quartz,Laundry |
| Total Baths | 4 |
Exterior Features
| Parking Features | 3 car |
|---|---|
| Lot Features | Located in City Limits |
| Water Source | Public |
| Foundation Details | Slab |
| Building Area Total | 2755 |
| Lot Size Acres | 0.16 |
Amenities
- Foreclosure
- Views
- Short Sale
- New Construction
- Adult 55+
- Lease To Own
- No HOA Fees
- Furnished
- Primary On Main
- Air Conditioning
- Seller Finance
- Green
- Fixer Upper
- Horse
- Golf
- Fireplace
- Deck
- Garage
- Basement
- Pool
Property vs Single Family Average in 99301
Price
Year Built
Visits

 Tri-City Association of REALTORS® All information deemed reliable but not guaranteed. All properties are subject to prior sale, change or withdrawal. Neither listing broker(s) or information provider(s) shall be responsible for any typographical errors, misinformation, misprints and shall be held totally harmless. Listing(s) information is provided for consumer's personal, non-commercial use and may not be used for any purpose other than to identify prospective properties consumers may be interested
 THIS IS A SAMPLE MLS FEED, COURTESY OF NORTHWEST MLS
